PRO-TEK
Engineering Consultants
Chartered Engineers | Architects | Detailers
M : +94 77 6365 610
E : [email protected]
Reg No.: VS/BR/1064

About Us
Company Overview
PRO-TEK was founded in 2021 with a team of Chartered Professional Engineers, Architects, and Detailers dedicated to providing structural design, architectural design, and detailing services to clients in Sri Lanka and overseas — including Australia, New Zealand, the USA, and Canada.
Our Team / Expertise
We are proud to have a multidisciplinary team led by Chartered Professional Engineers accredited in Sri Lanka, Australia, and New Zealand. Their combined international experience and technical expertise ensure that our projects consistently meet the highest standards of design, safety, and performance. At PRO-TEK, we take pride in delivering engineering and design solutions that adhere to global standards while addressing the unique requirements of each project.
Our Objective
The key objective of our business is to ensure complete client satisfaction by providing services of the highest accuracy and quality, delivered on time and at a competitive price. Through our commitment to excellence, professionalism, and innovation, we strive to build lasting relationships with our clients and contribute to the success of every project we undertake.
Our Core Values
At PRO-TEK, our core values are integrity, innovation, and client focus. We aim to be a trusted partner in every project by maintaining transparency, embracing new technologies, and continuously improving our processes.
Our Vision
To be the trusted partner of choice for clients globally, delivering precise, reliable, and cost-effective engineering and design solutions that exceed expectations.
Our Mission
To exceed client expectations by delivering precise, high-quality, and timely engineering and design solutions. We prioritize clear communication, reliability, and long-term partnerships to ensure complete client satisfaction on every project.
Our Services
At PRO-TEK, we provide a comprehensive range of engineering and design services tailored to meet both local and international client requirements. Our multidisciplinary team ensures solutions are precise, efficient, and compliant with global standards.
1. Structural design
2. Certifying design & issuing PS1 by CPEng NZ/AUS
3. Structural 3D modeling (Tekla / Revit)
4. Structural detailing
5. Preparing shop drawings
6. Architectural design
7. Architectural detailing
8. Interior design
9. Architectural 3D modeling, rendering and animation
1). Structural design
Software usage:
Space Gass, Tekla Structural Designer, IDEA StatiCa, Tedds, Etabs, Safe, Stadd Pro
Steel Structures:
a. Steel buildings
b. Steel shelters
c. Warehouses
d. Telecom structures
e. Roof trusses, portal frames and space frames
f. Steel connection design
Timber Structures:
a. Timber floor deck
b. Timber roof structures
c. Timber truss
Concrete Structures:
a. General arrangement drawings
b. Section and elevation detailed drawings
c. Reinforcement detailed drawings
d. Shop drawings
e. Bar schedules
4. Preparing Shop drawings
1. General arrangement drawings
2. Assembly drawings
3. Single part drawing
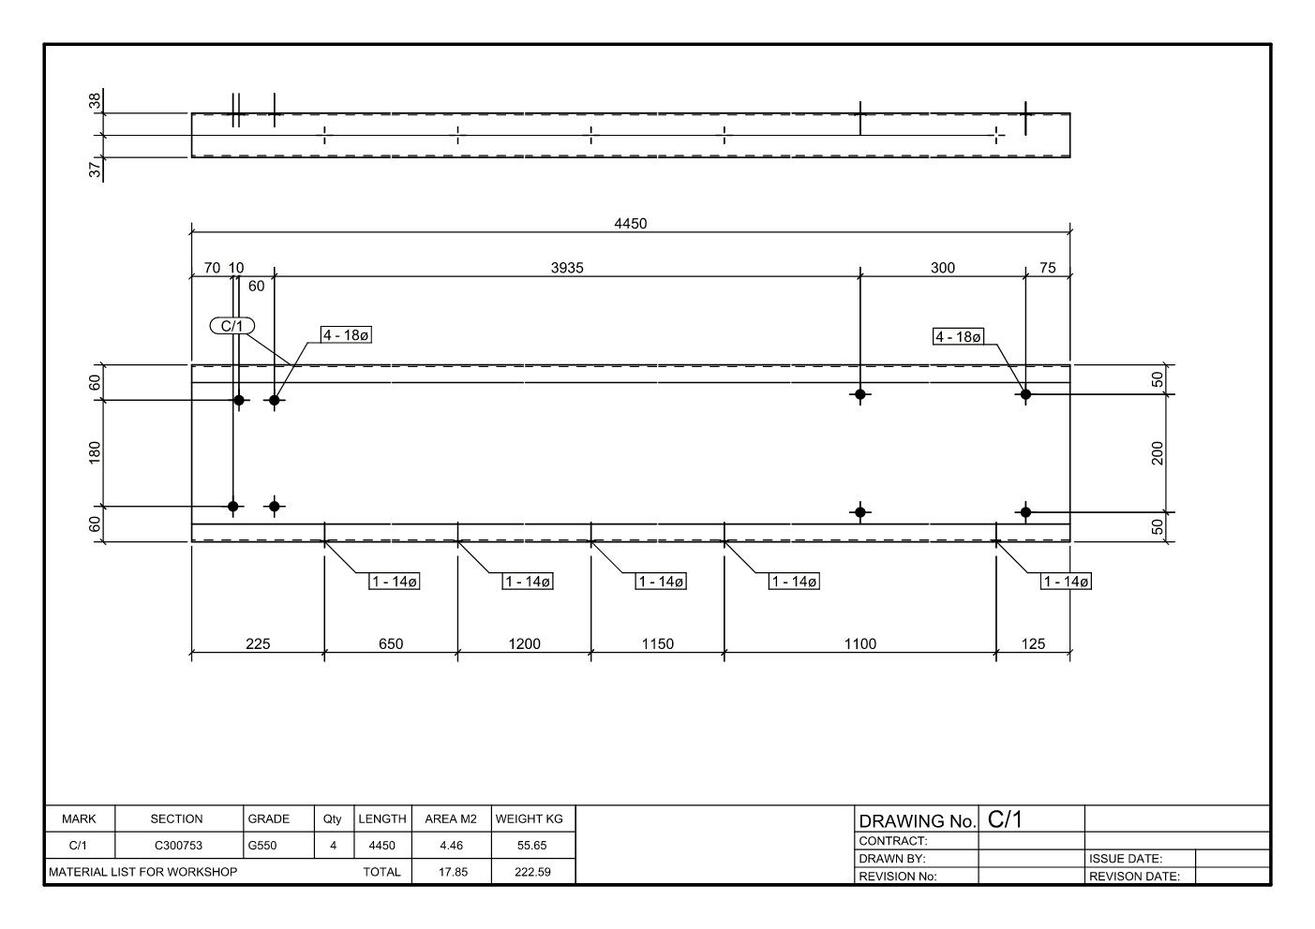
4. Reports (Material list, Assembly list, Part list, Bolt summary, etc.
5). Architectural Design and Detailing
a. Architectural permit drawings
b. Architectural presentation drawings
c. Architectural detailed design and detailing
d. Interior design and detailing
e. 3D Visualization, renderings and animations
2). Structural 3D modeling
Software usage:
Tekla Structures, Revit Structure,
a. Telecom Structures (Lattice Towers, Monopole Towers and Guyed Towers)
b. Power transmission tower structures
c. Multistorey building structures
d. Steel shelters / Portal frame structures
3). Structural detailing
Software usage:
Tekla Structures, Revit Structure, Sketchup, AutoCAD
Steel Structures:
a. Detailed design drawings:
General arrangements, plans, section and elevation details
b. Shop drawings:
1. Erection drawings
2. Assembly drawings
3. Single part drawing
4. Reports (Material list, Assembly list, Part list, Bolt summary, etc.
Concrete Structures:
a. Multistorey buildings
b. Industrial buildings / Warehouses
c. Foundation (raft, pile, pad and strip footings)
d. Water reservoirs
e. Swimming pool
f. Retaining wall
6). Architectural 3D modeling, rendering and animation
Our Projects
At PRO-TEK, we take pride in delivering engineering and design solutions that meet international standards and client expectations. Our projects reflect our commitment to precision, quality, and innovation across various sectors and regions.
We have successfully completed a wide range of structural, architectural, and detailing projects for clients in Sri Lanka, Australia, New Zealand, the USA, and Canada.
Our portfolio includes:
Telecommunication structures – design and detailing of towers, monopoles, and rooftop installations
Industrial and commercial buildings – structural and architectural design solutions for warehouses, factories, and office facilities
Residential developments – architectural and structural design of modern homes and housing complexes
Infrastructure projects – foundations, shelters, and support structures designed to meet diverse environmental and code requirements
Each project is executed with a focus on accuracy, efficiency, and client satisfaction, ensuring compliance with relevant codes and standards.
Completed Projects (Samples)
At PRO-TEK, we have successfully delivered numerous projects across Sri Lanka and internationally, demonstrating our expertise in structural, architectural, and detailing services. Below are some representative samples:
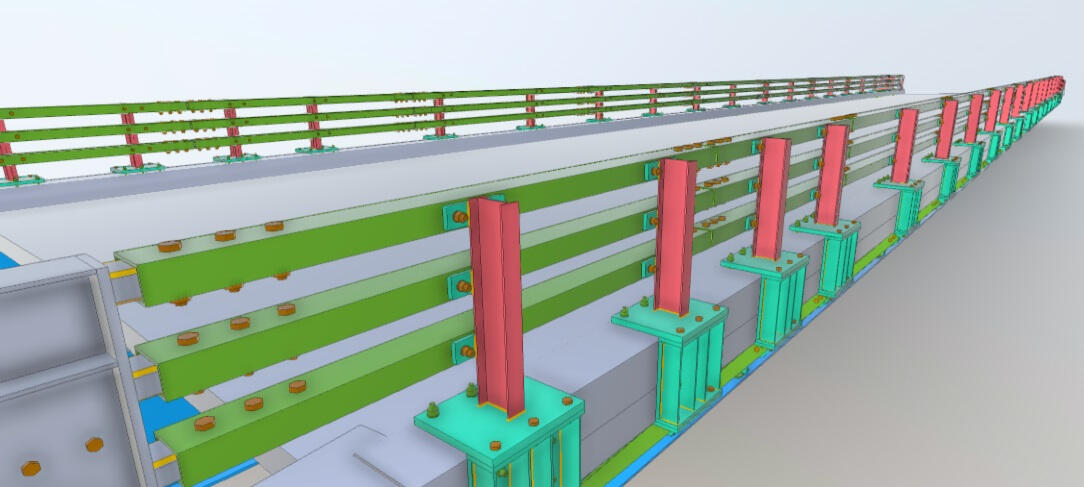
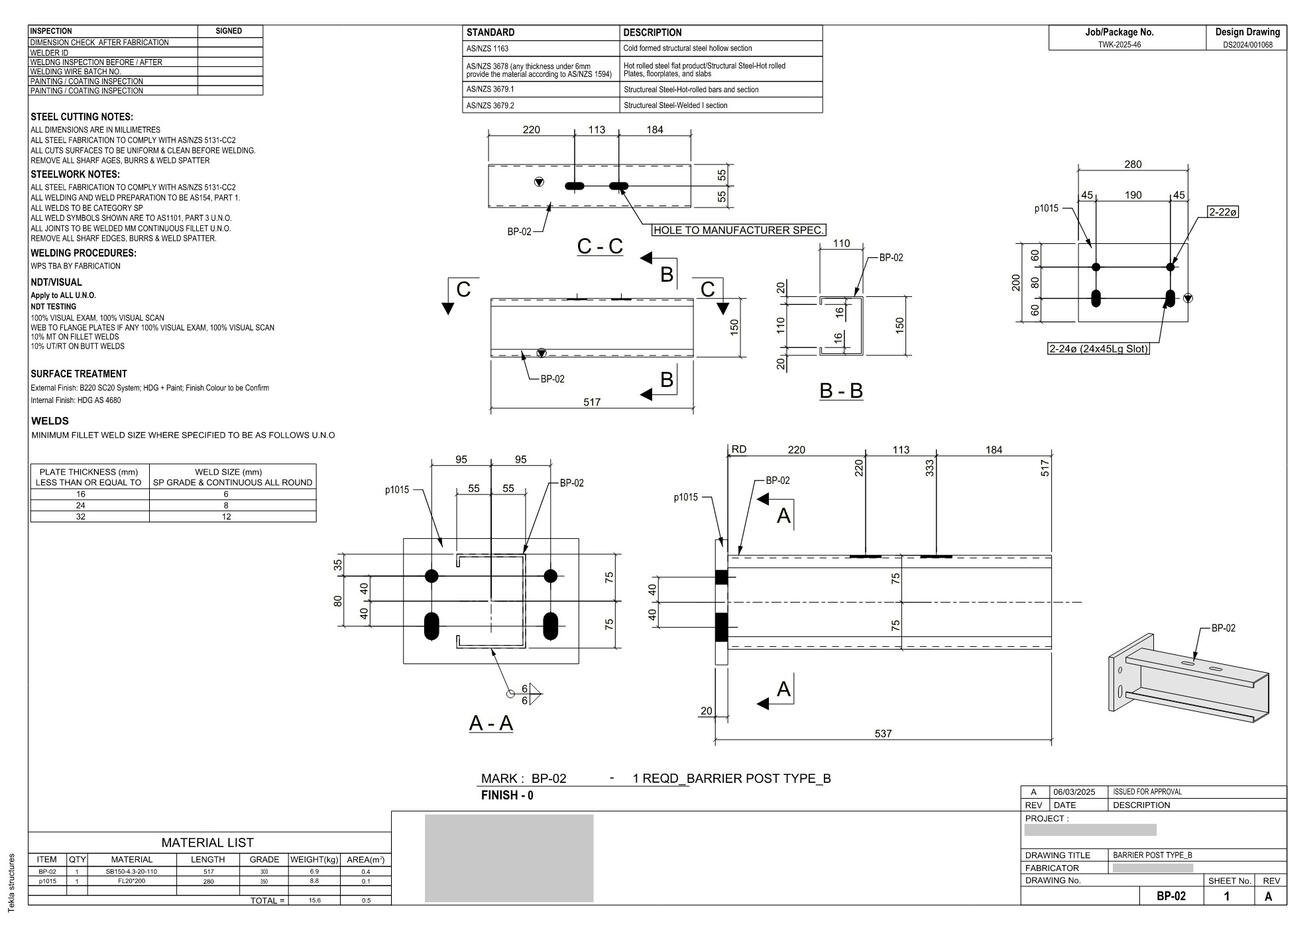
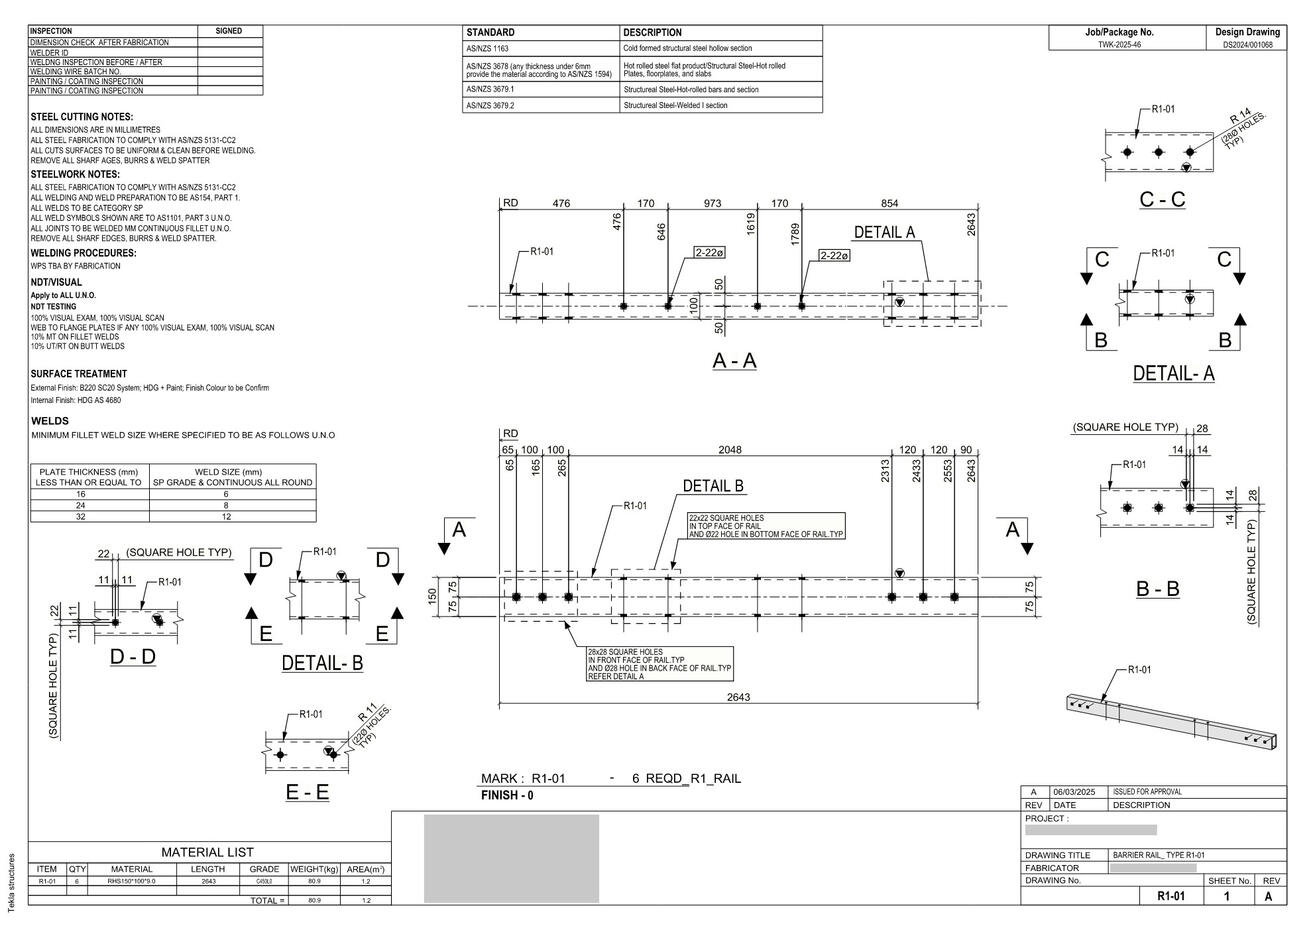
1). Bridge barrier railing
Project: Bridge over Bogong CK
Project Site: Bogong, Australia
Client: Steel Fabrication Company, Australia
Job: Structural 3D modeling and detailing
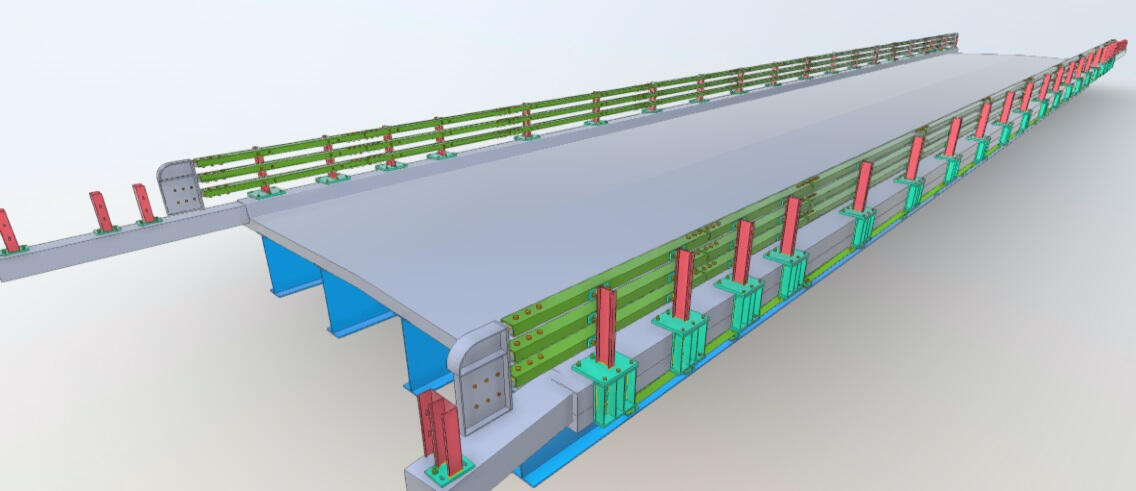
To view the 3D Model Click here
.
2). Telecom Structures
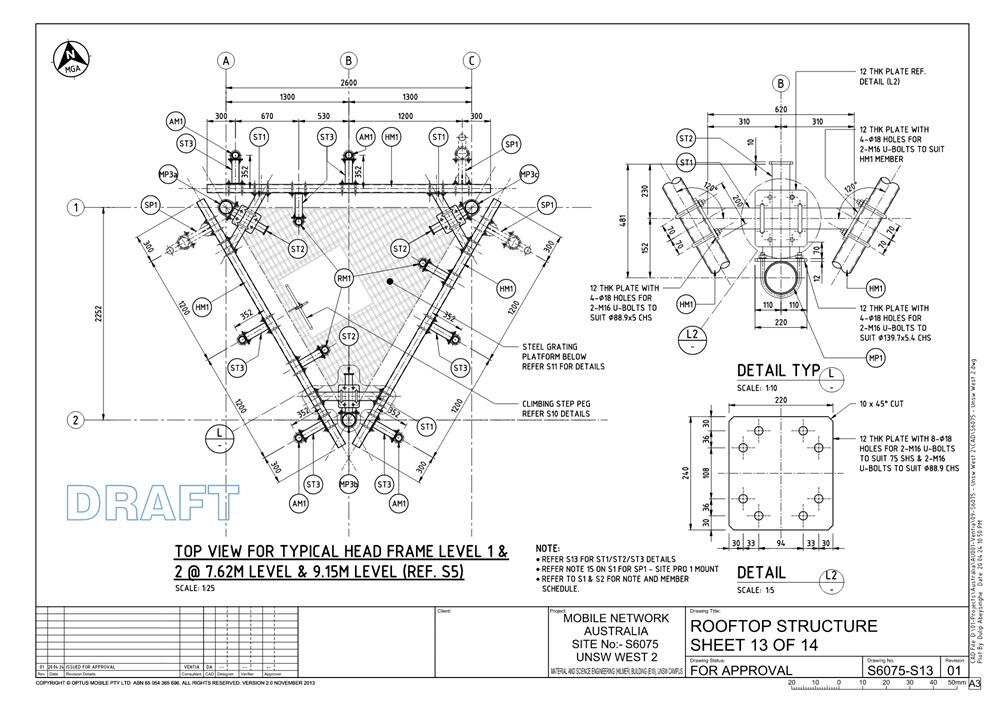
a).
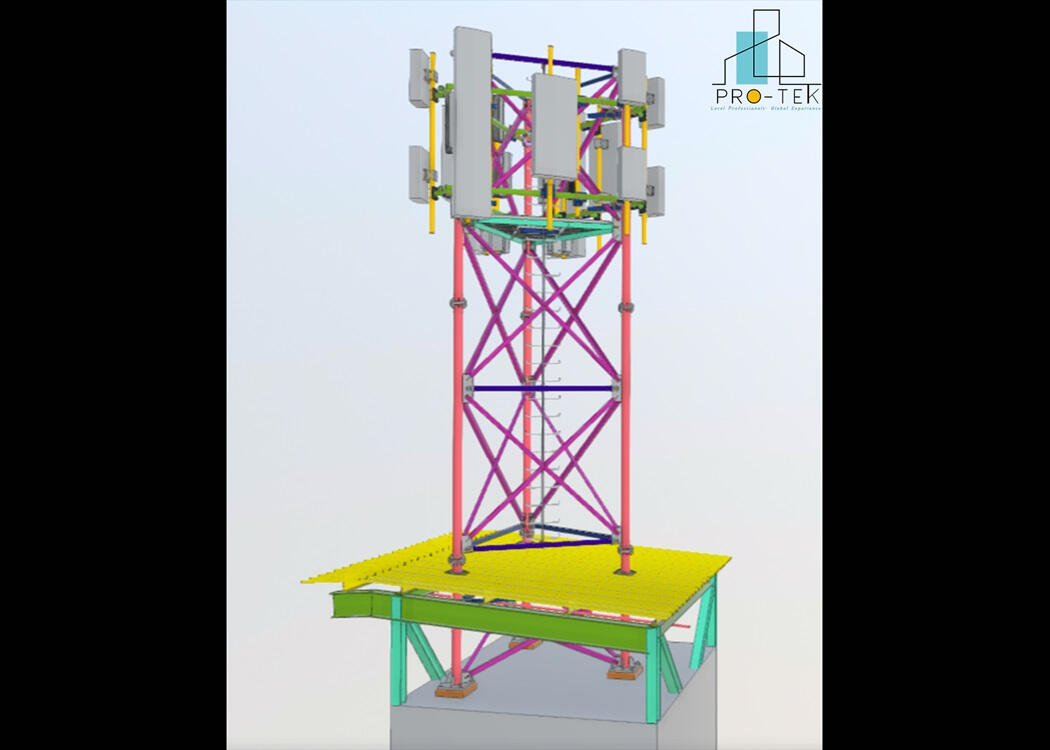
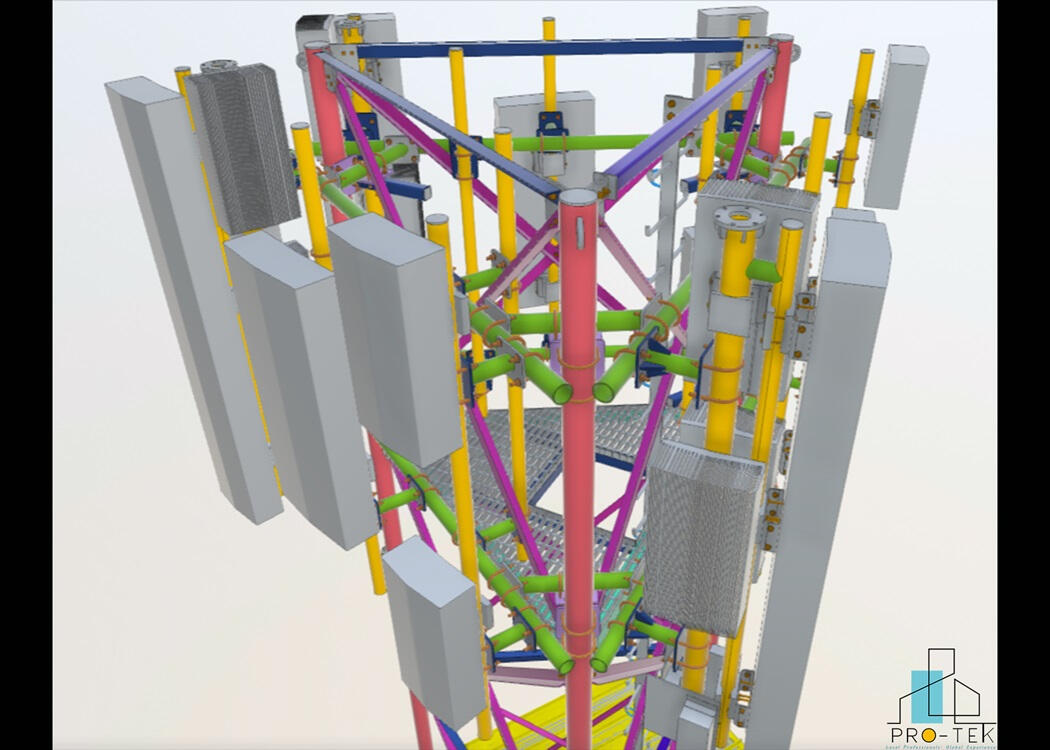
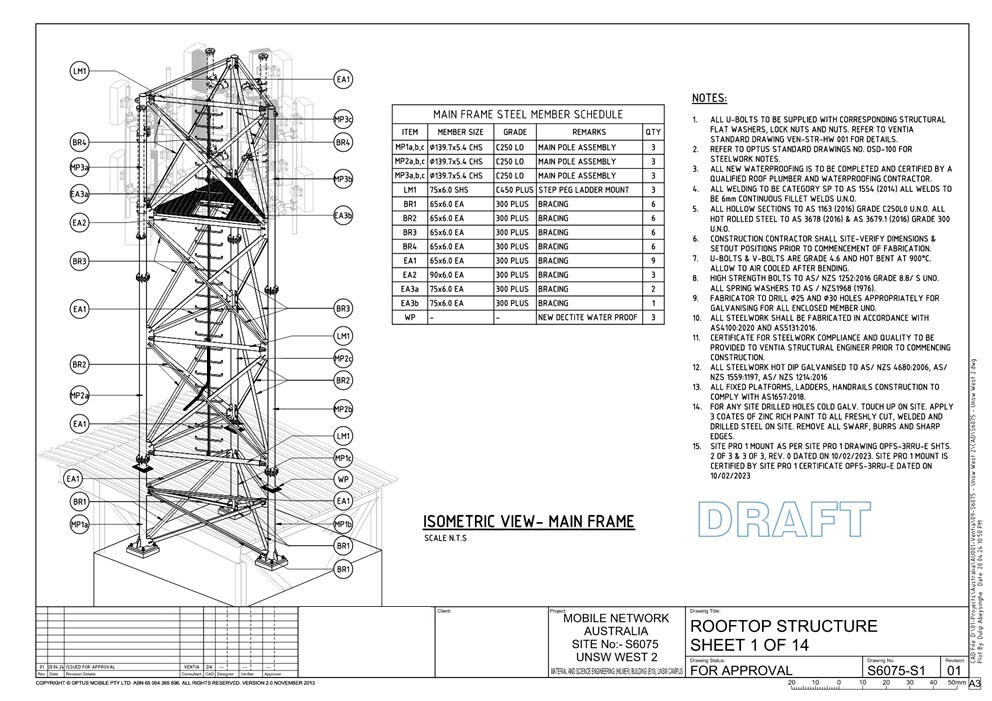
Project: UNSW WEST -2
Project Site: UNSW, Australia
Client: Mobile Network Australia
Job: Structural 3D modeling & Shop drawings
To view the 3D Model Click here
.
b).
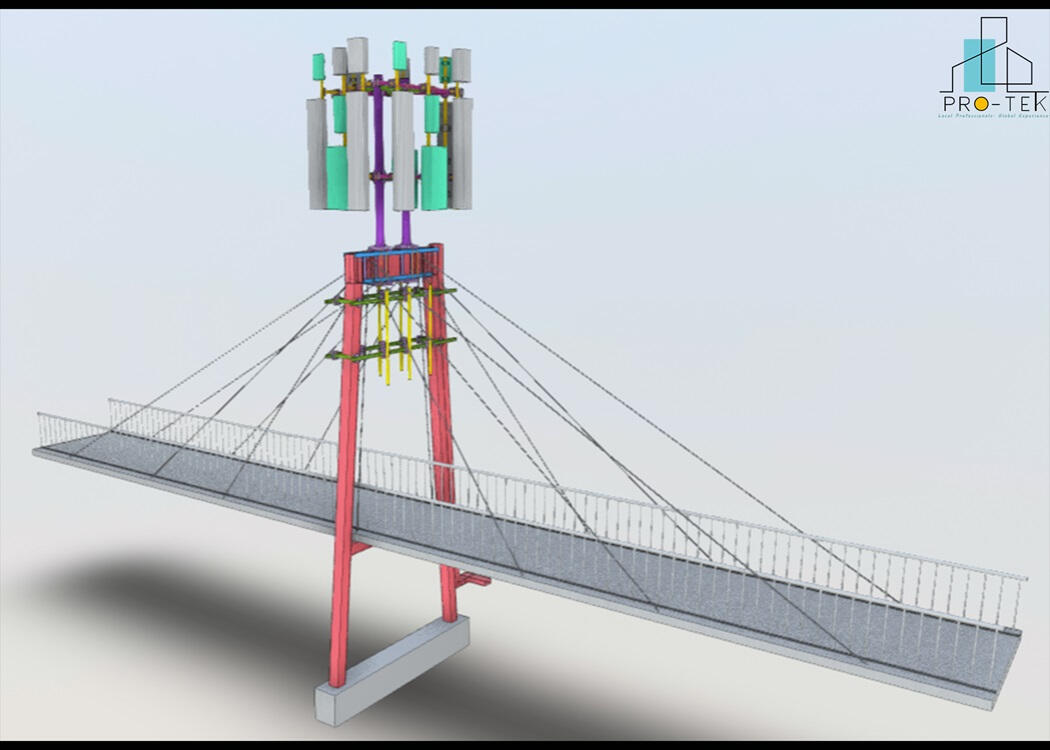
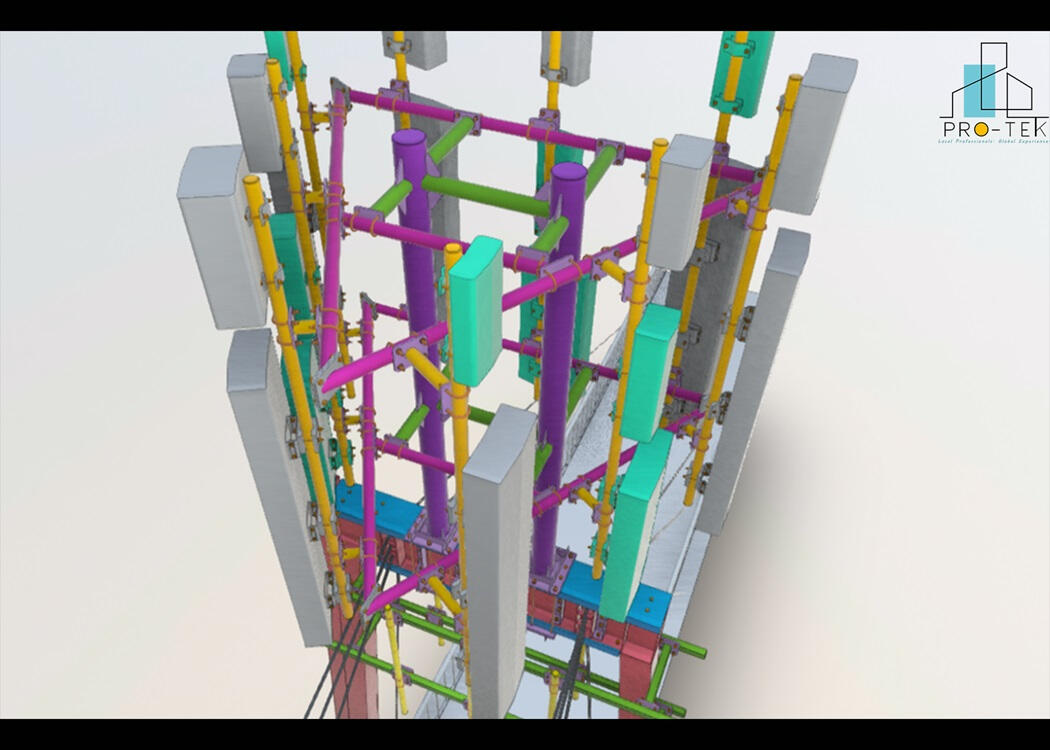
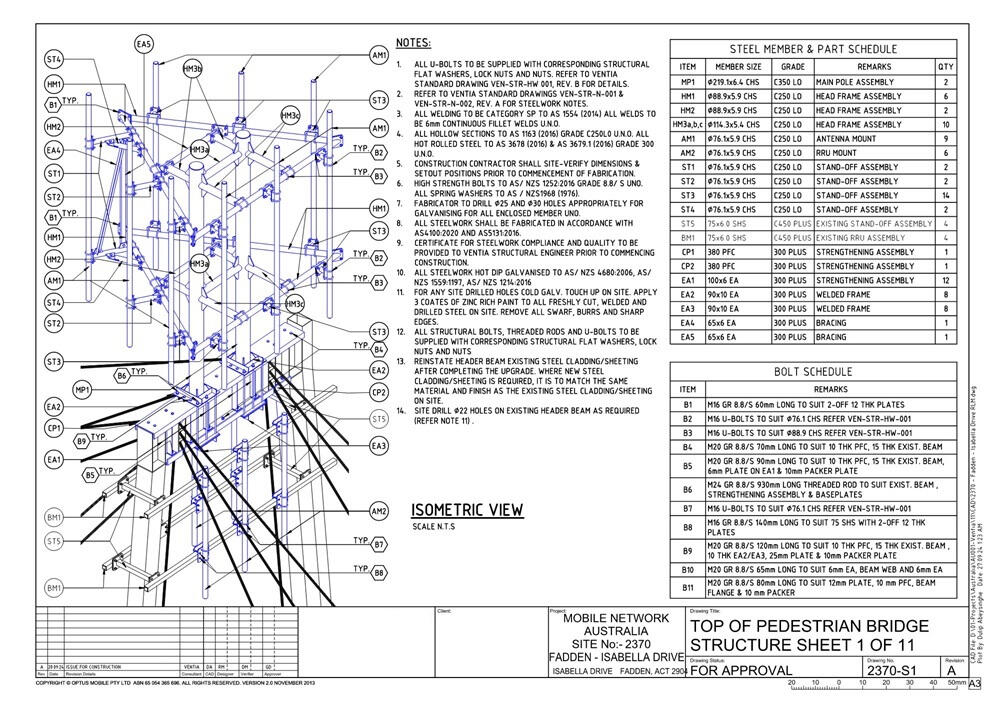
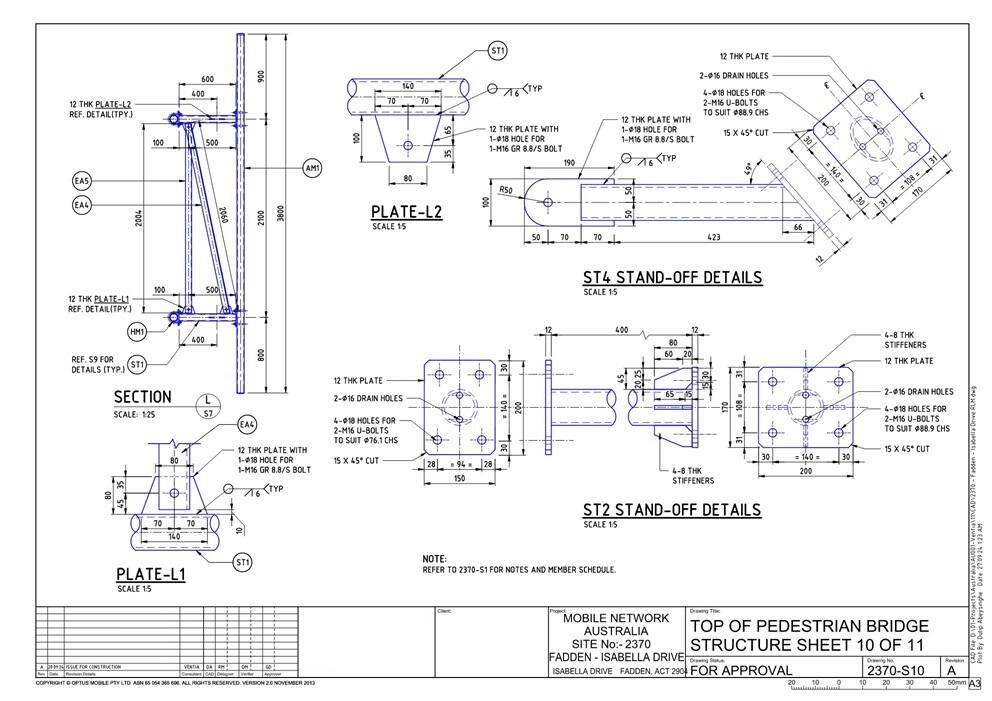
Project: Fadden Isabella Drive
Project Site: Fadden, Australia
Client: Mobile Network Australia
Job: Structural 3D modeling & Shop drawings
To view the 3D Model Click here
.
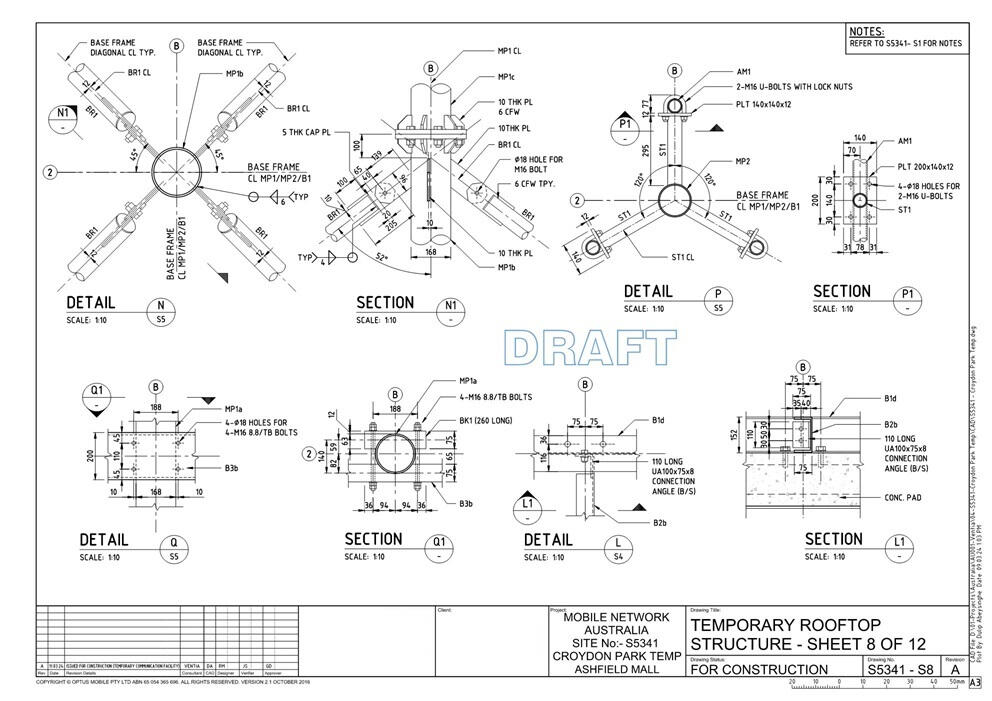
c).
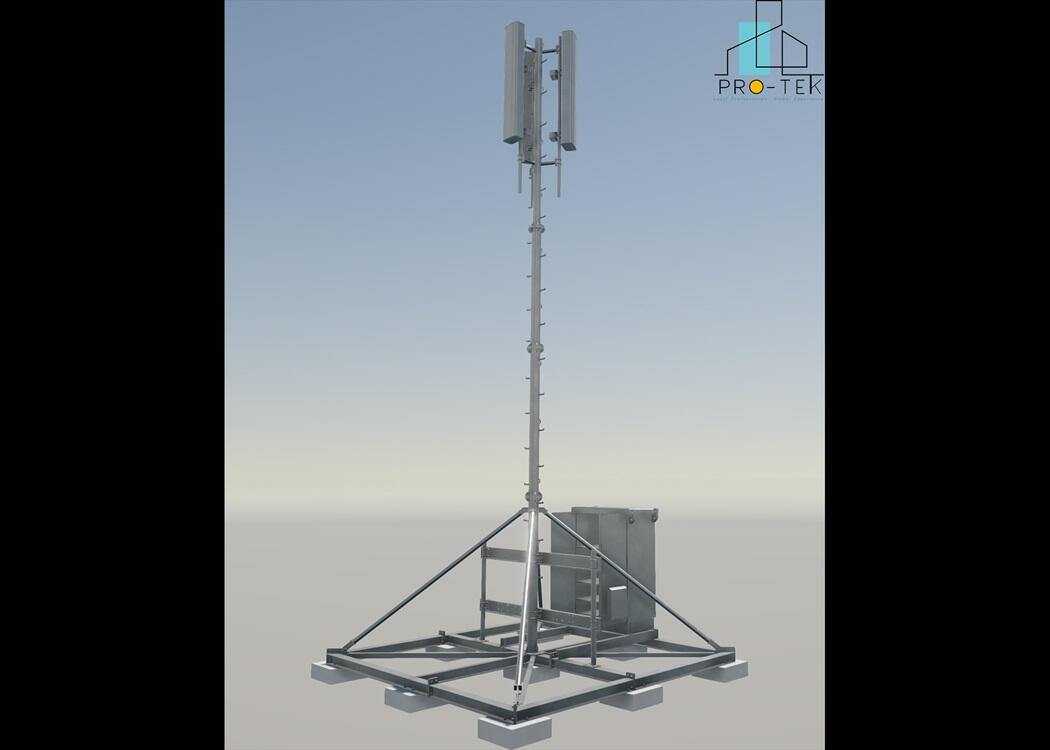
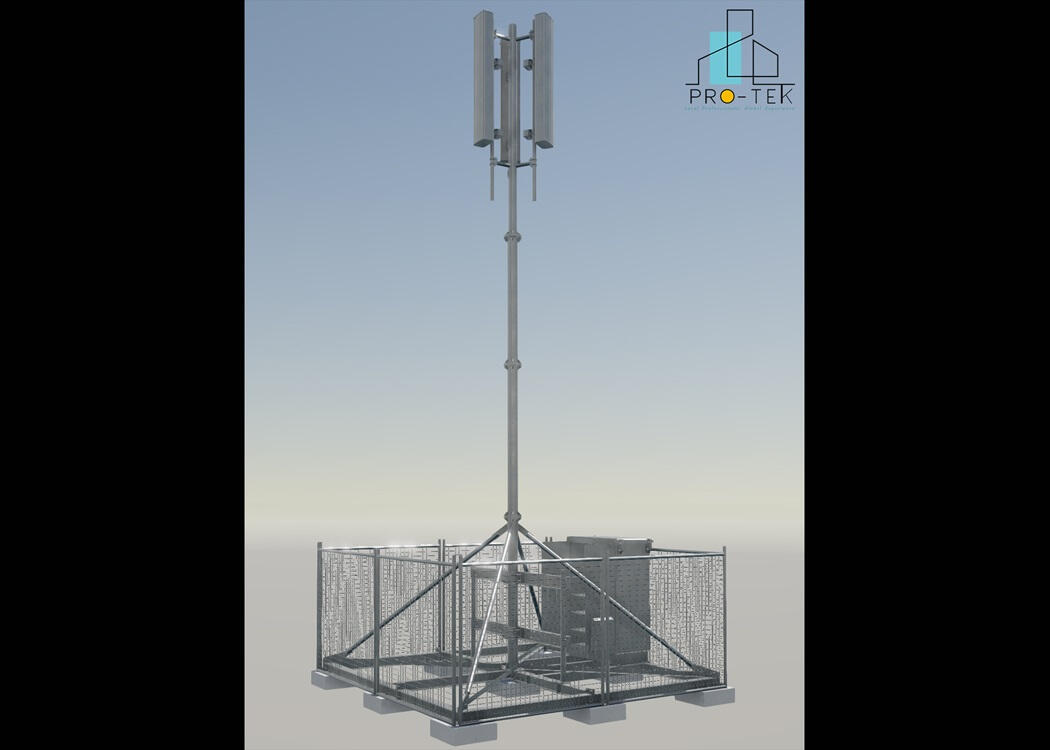
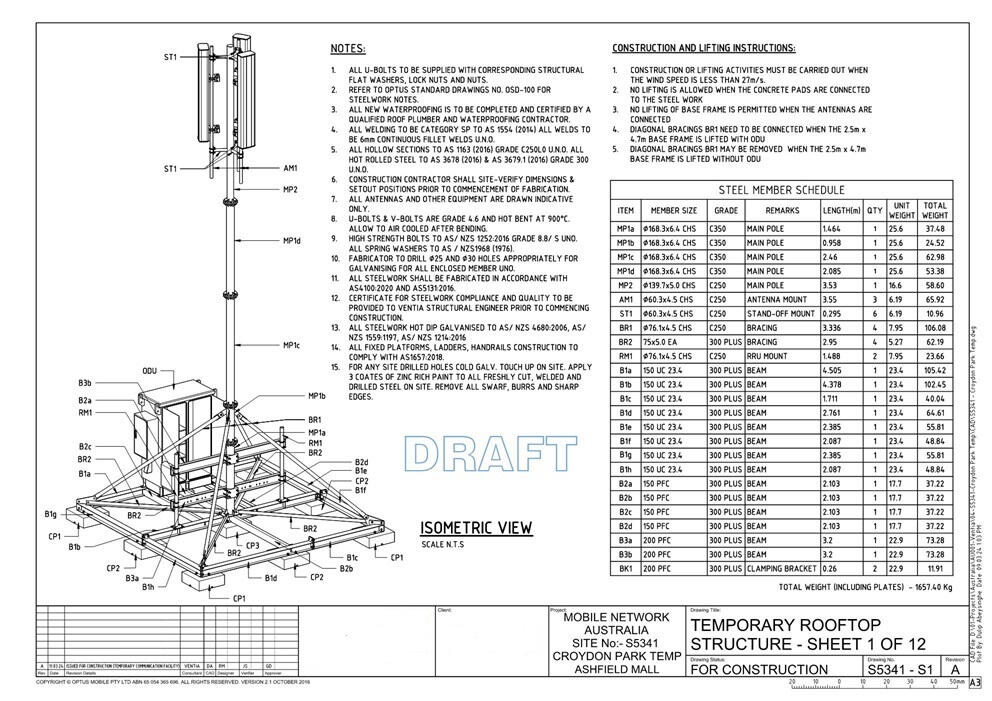
Project: Croydon Park Temp
Project Site: NSW, Australia
Client: Mobile Network Australia
Job: Structural 3D modeling & Shop drawings
To view the 3D Model Click here
.
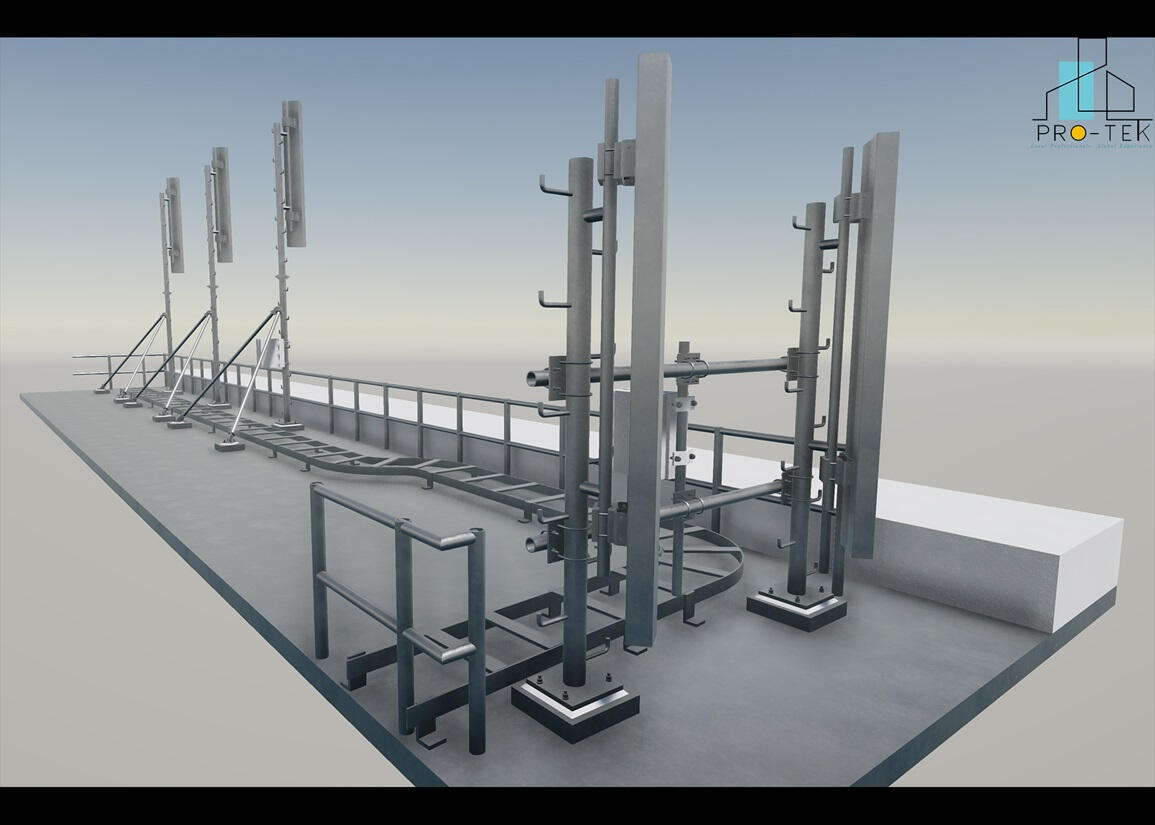
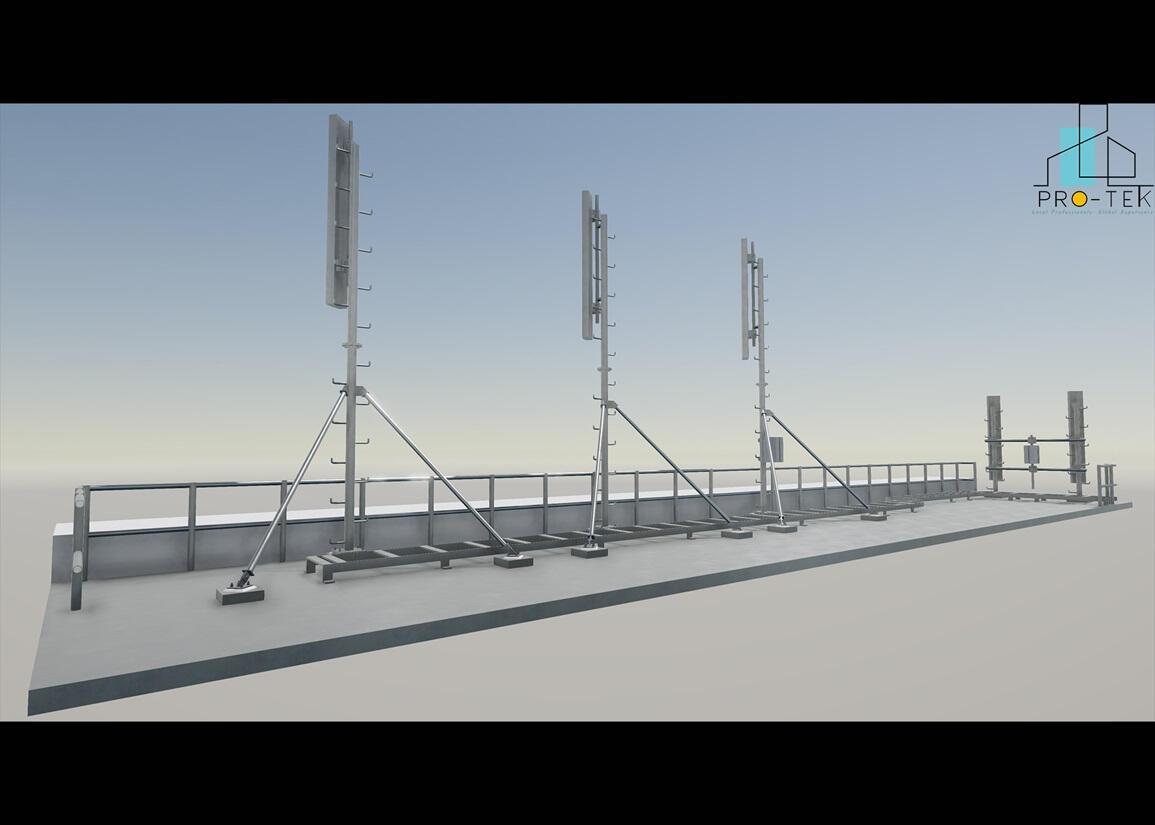
d).
Project: World square
Project Site: NSW, Australia
Client: Mobile Network Australia
Job: Structural 3D modeling
To view the 3D Model Click here
.
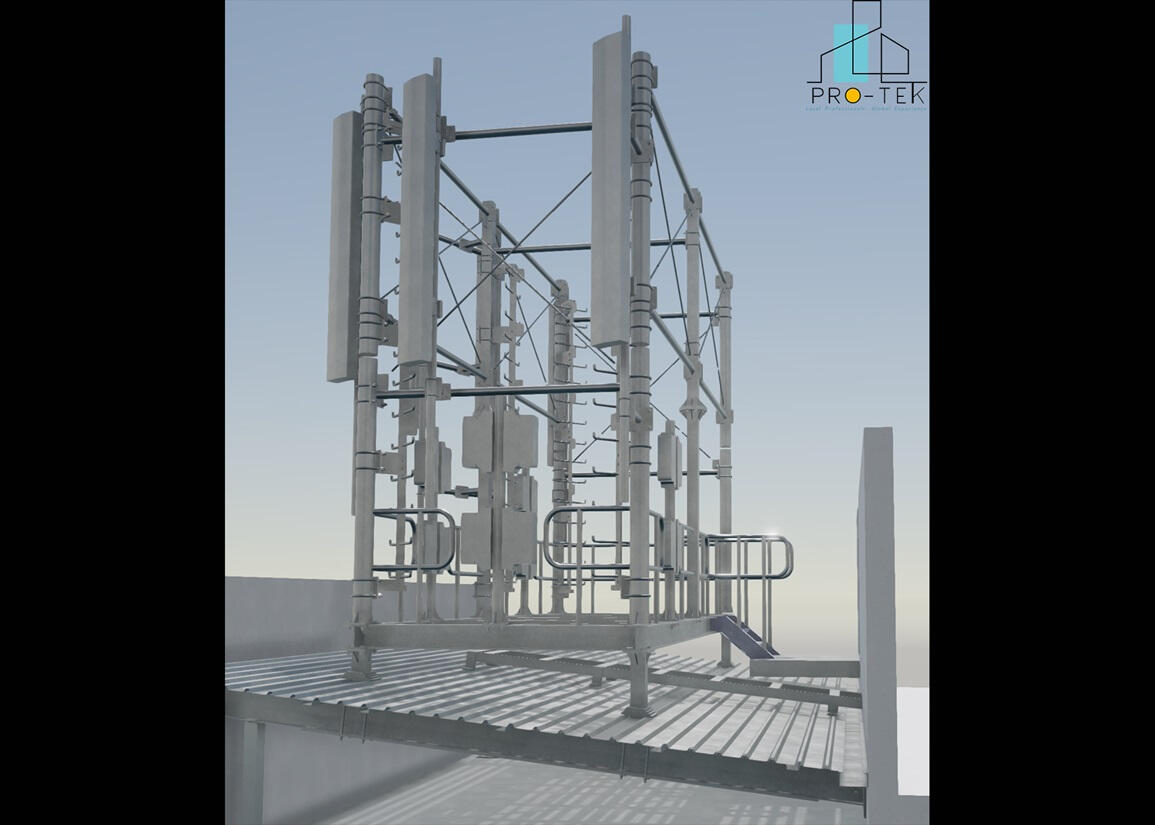
e).
Project: North Terrace
Project Site: Adelaide, Australia
Client: Mobile Network Australia
Job: Structural 3D modeling
To view the 3D Model Click here
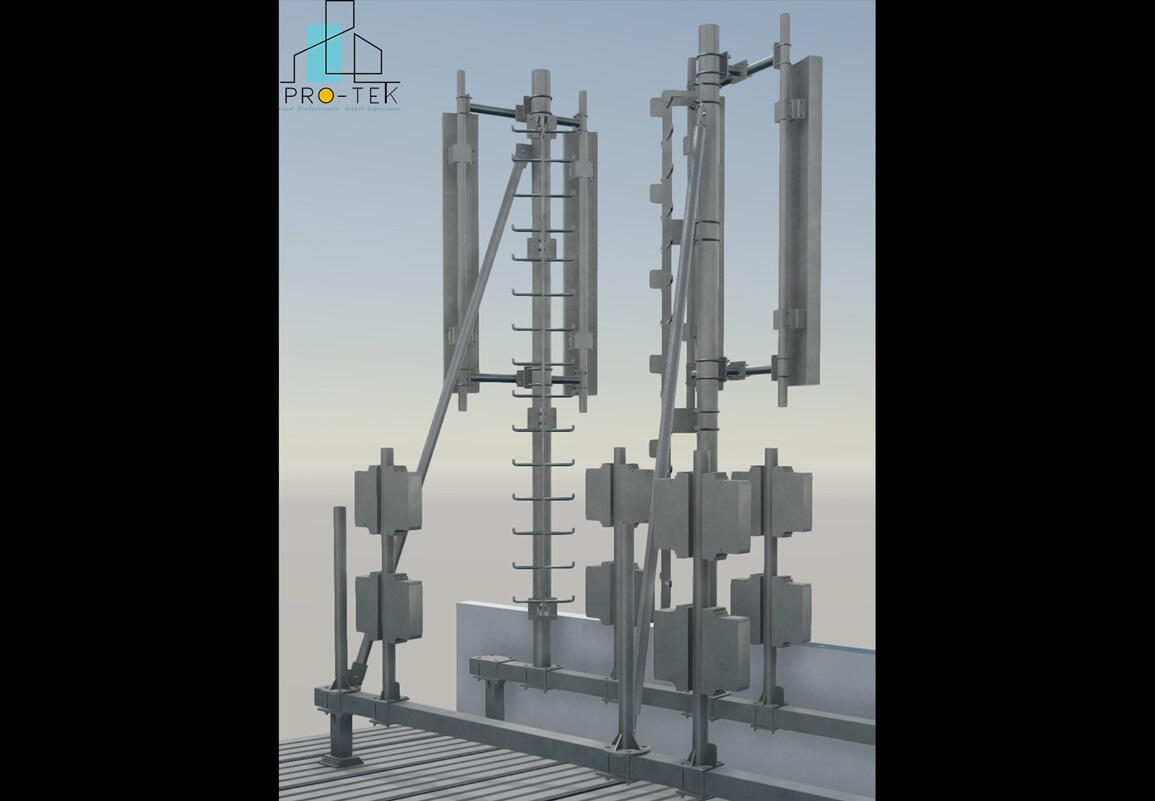
To view the 3D Model Click here
f).
Project: University of Melbourne
Project Site: Melbourne, Australia
Client: Mobile Network Australia
Job: 3D Modeling of roof terrace service area
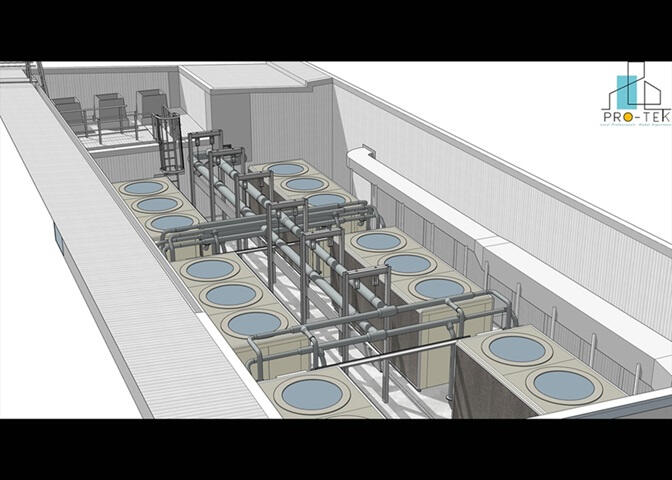
To view the 3D Model Click here
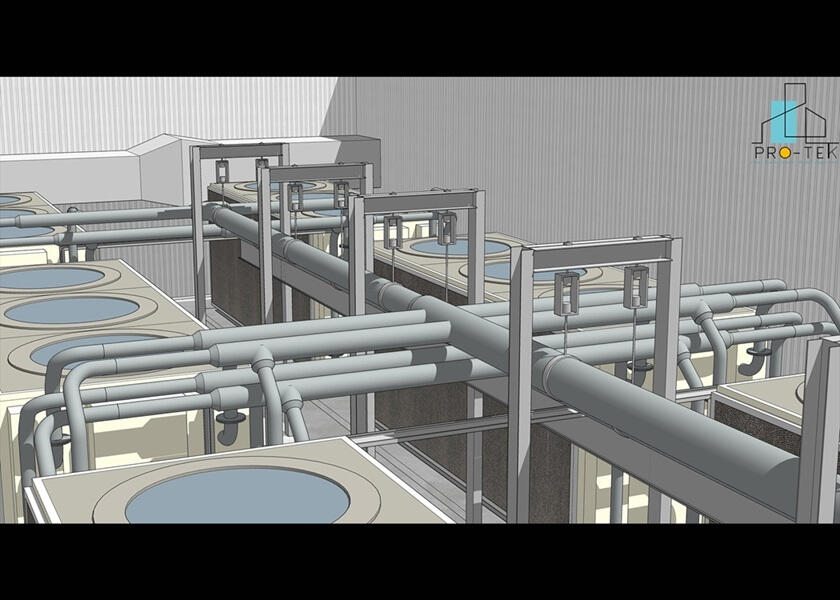
.
Steel Buildings
1).
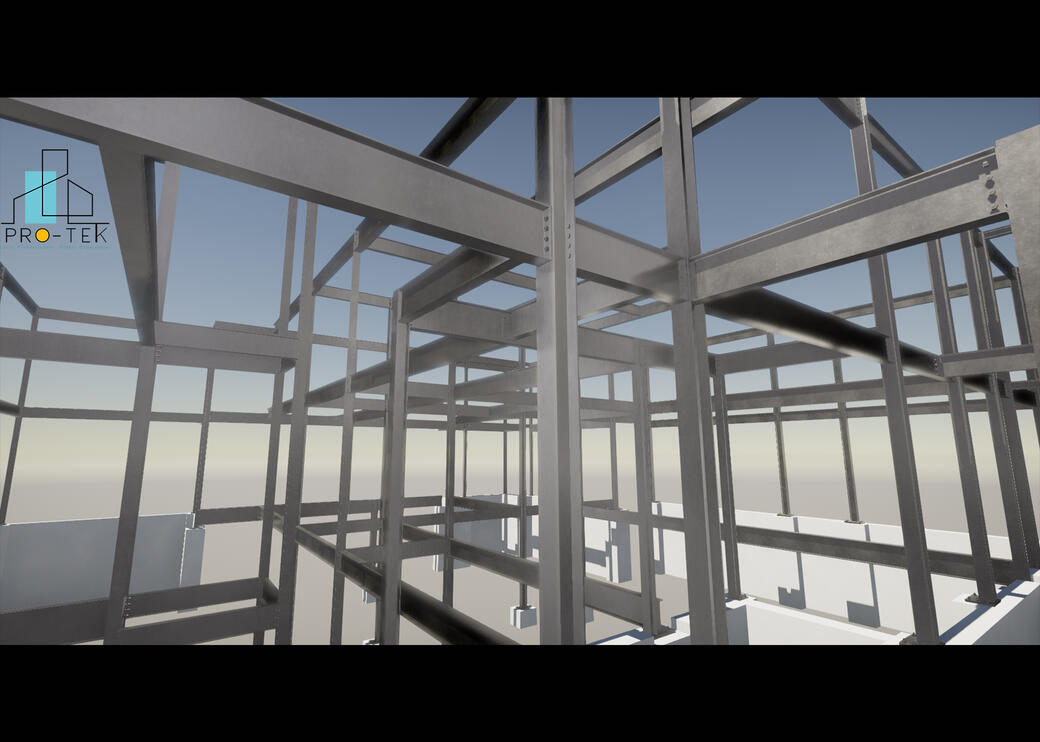
Project: Residence at Grovetree Road
Project Site: Toronto, Canada
Client: Connect Steel, Canada
Job: Structural 3d modeling and detailing
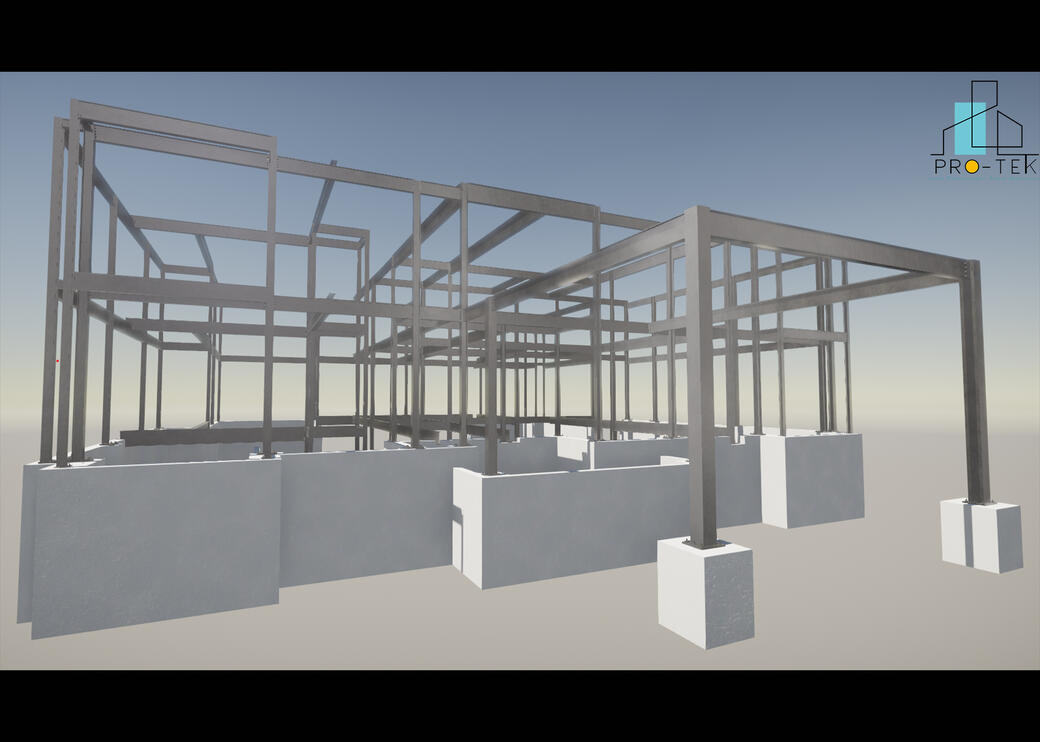
To view the 3D Model Click here
.
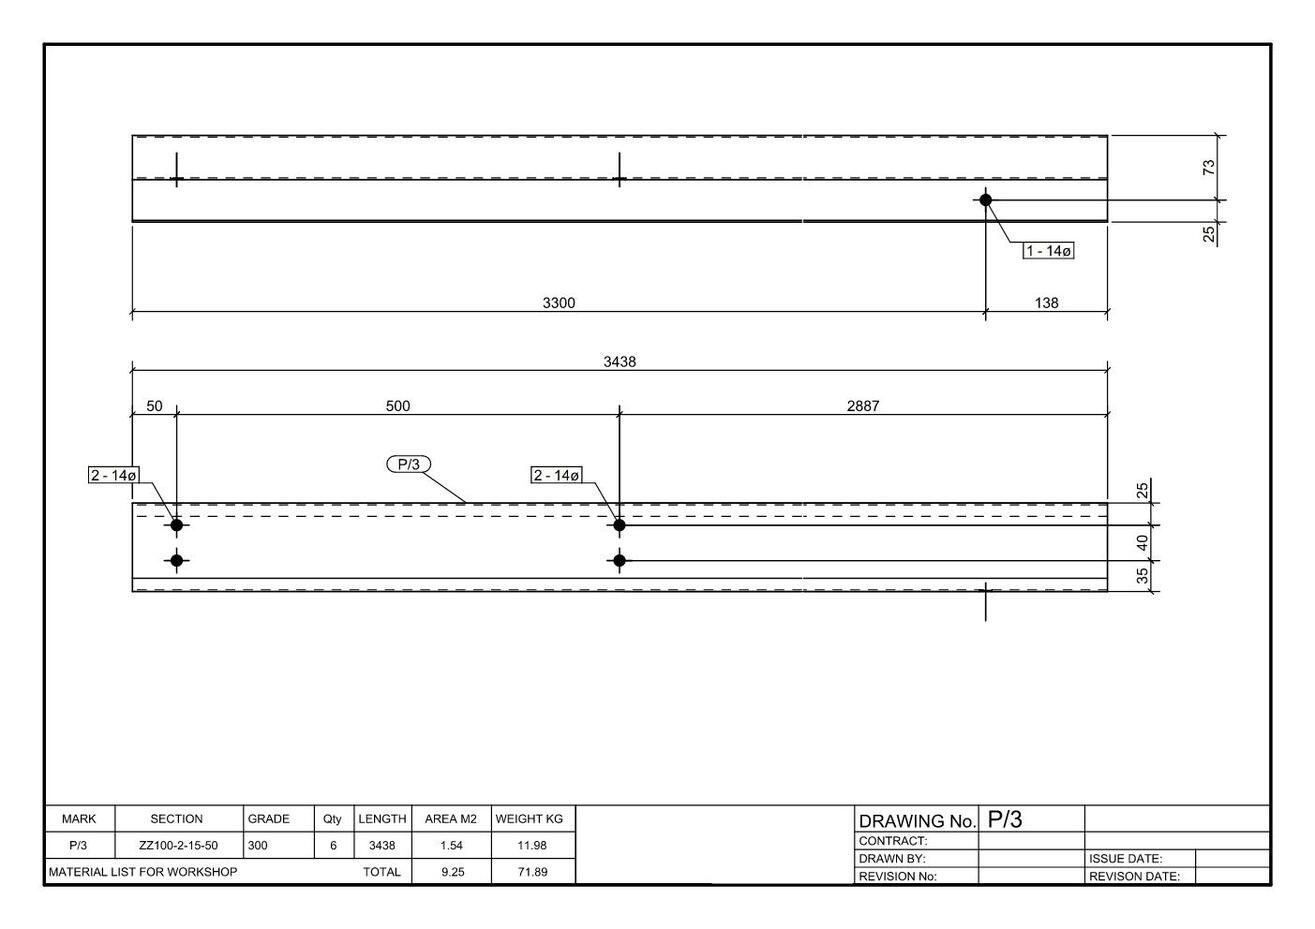
2).
Project: Steel Shed
Project Site: India
Client: FUTUR Engineering, Australia
Job: Structural 3d modeling and detailing
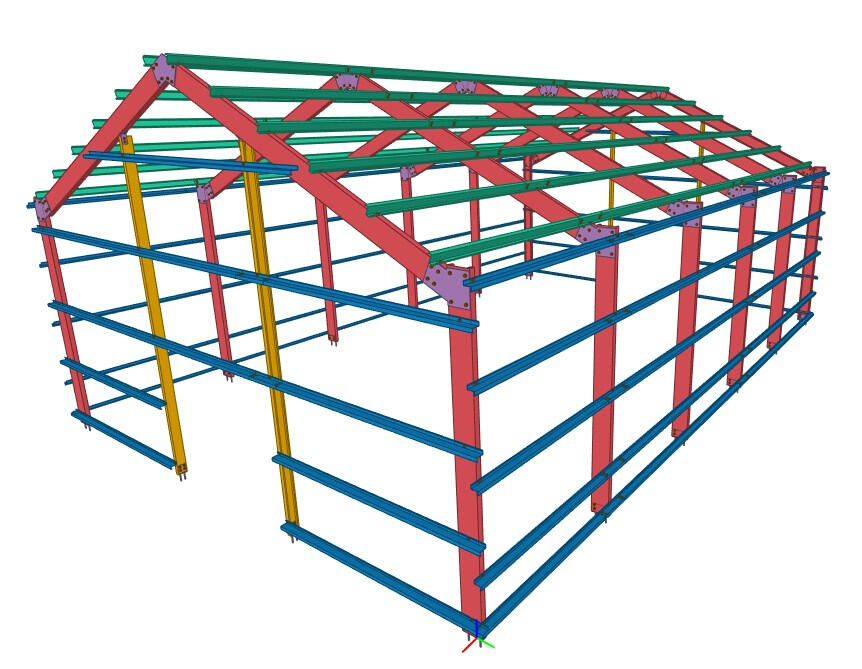
To view the 3D Model Click here
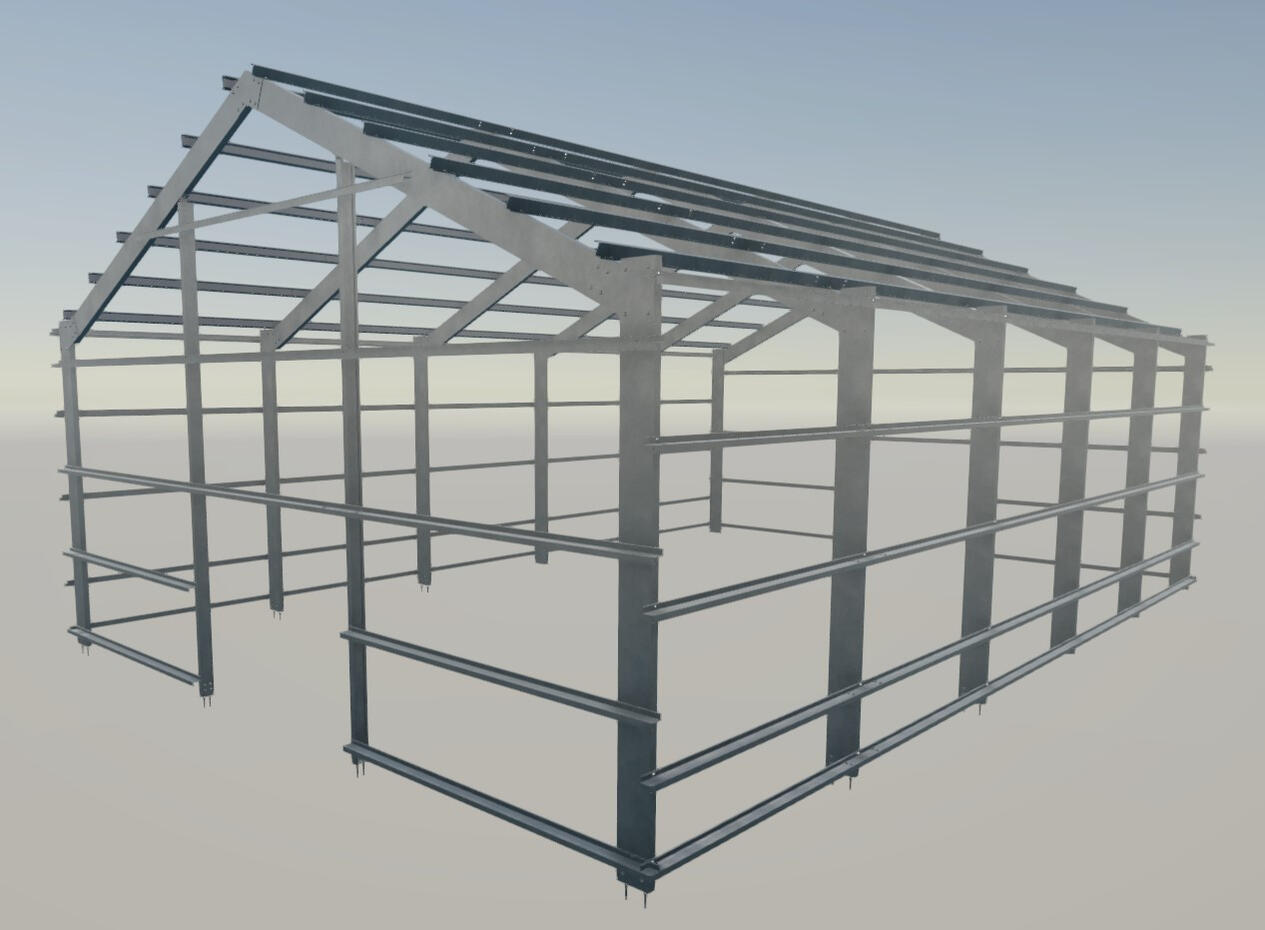
.
To view the 3D Model Click here
.
Steel Shelters
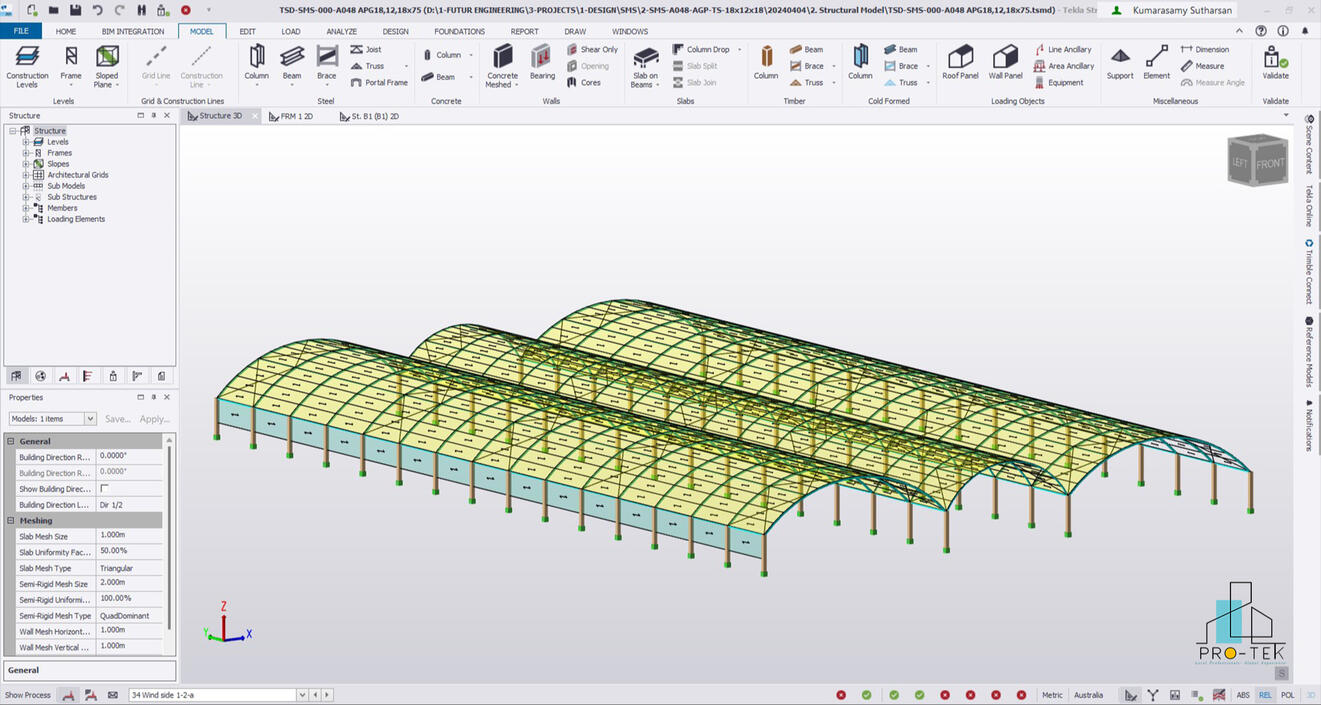
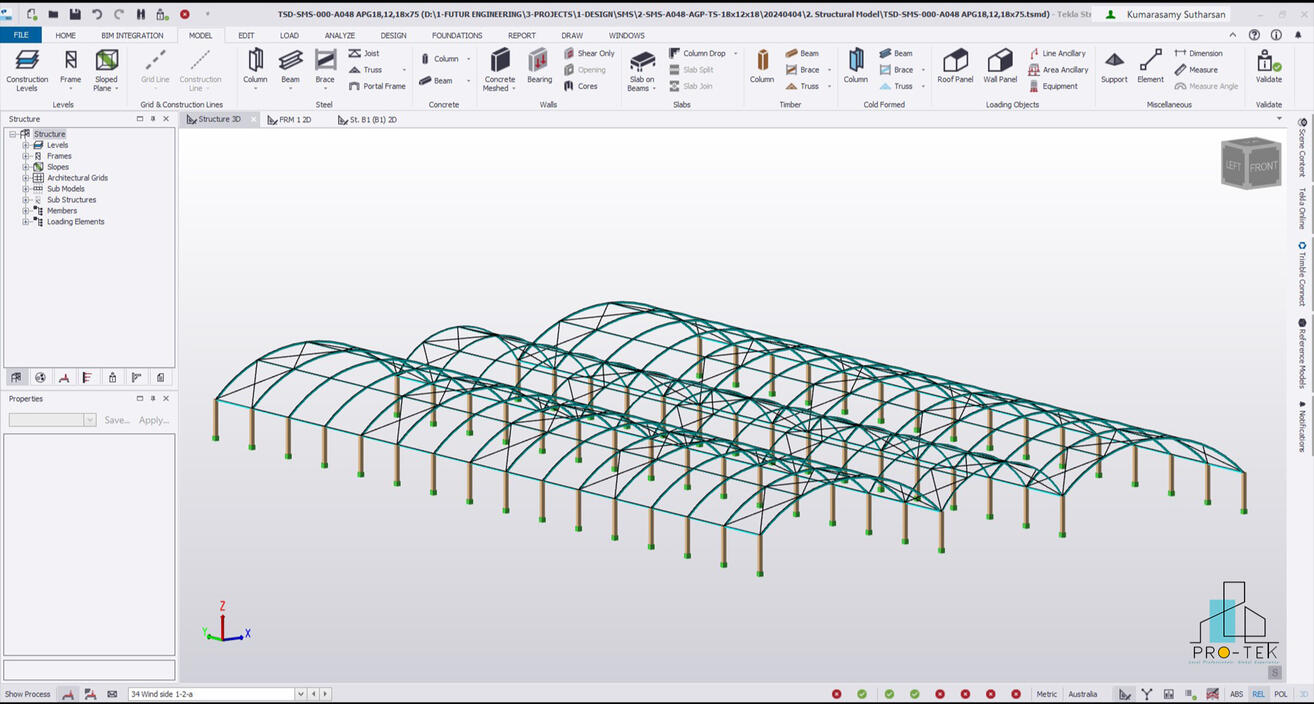
1).
Project: 18,12,18 x75 Shelter
Project Site: Isla Bank, New Zeeland
Client: Shelter Company, New Zeeland
Job: Structural design and detailing
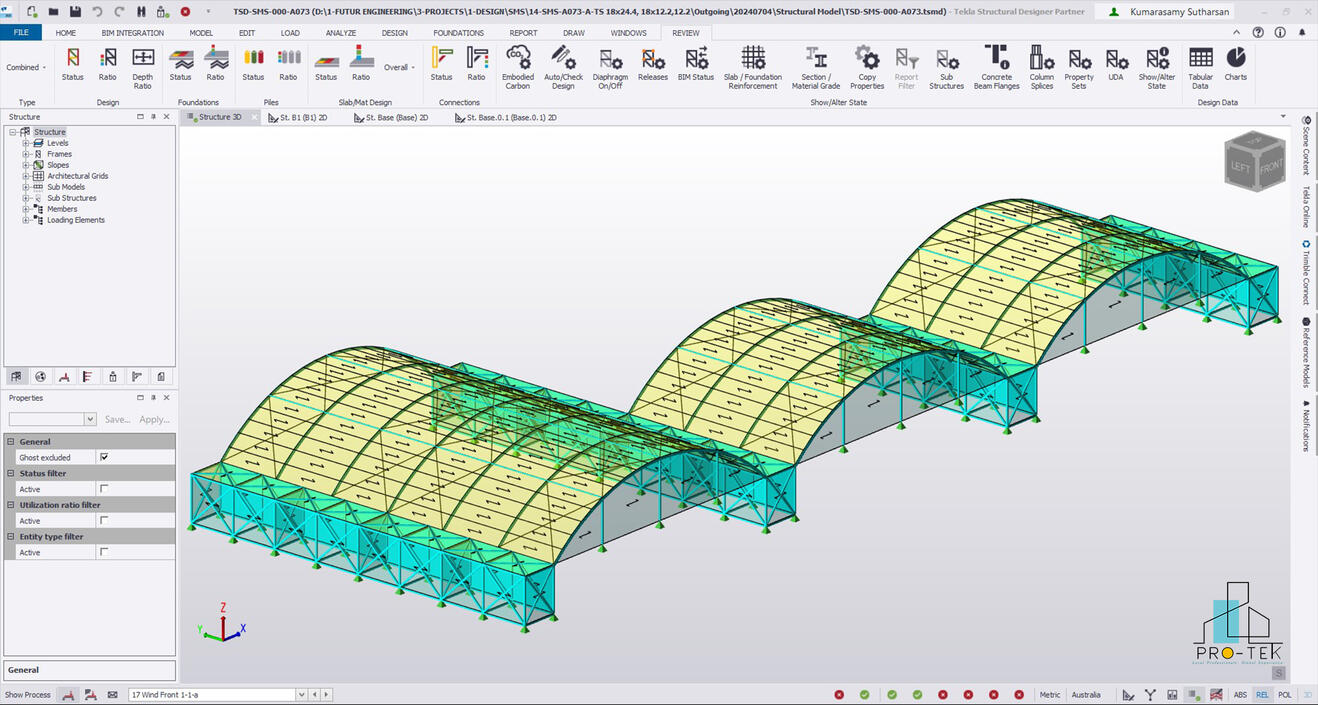
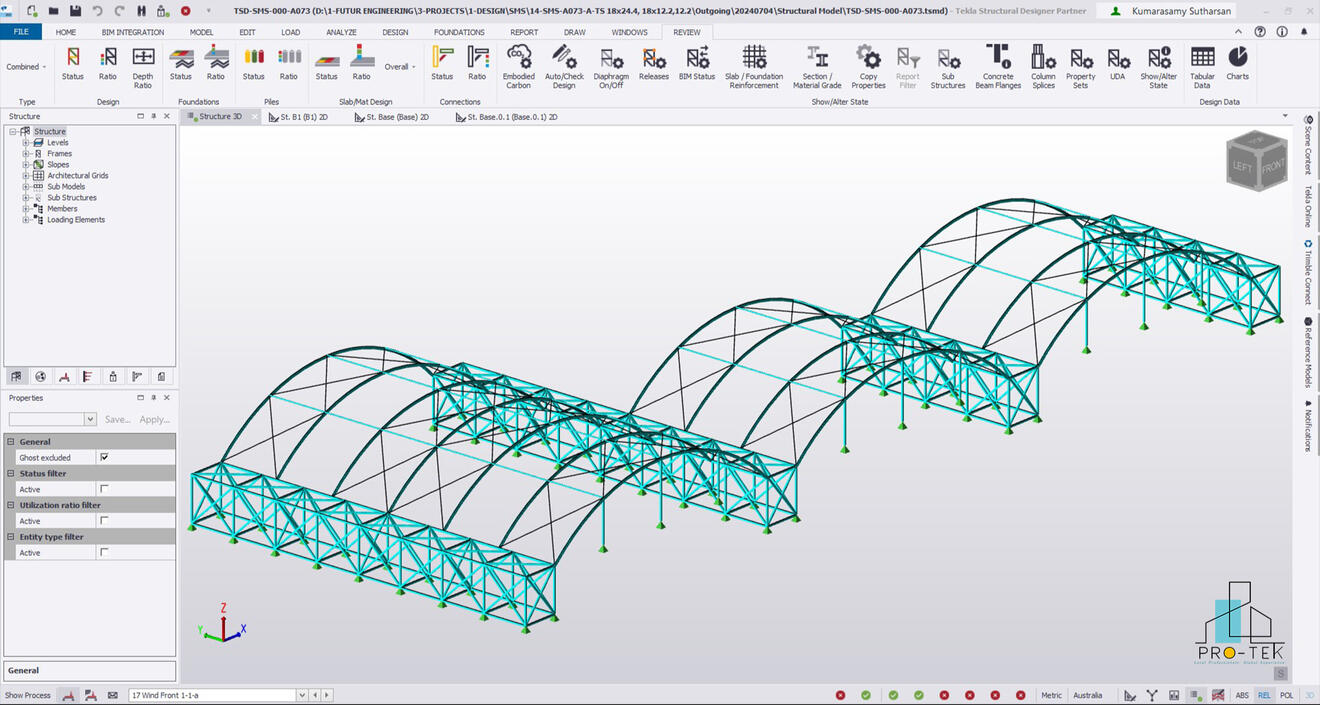
2).
Project: Container Shelter 18x24.4+12,12x12.2
Project Site: Auckland, New Zeeland
Client: Shelter Company, New Zeeland
Job: Structural design and detailing
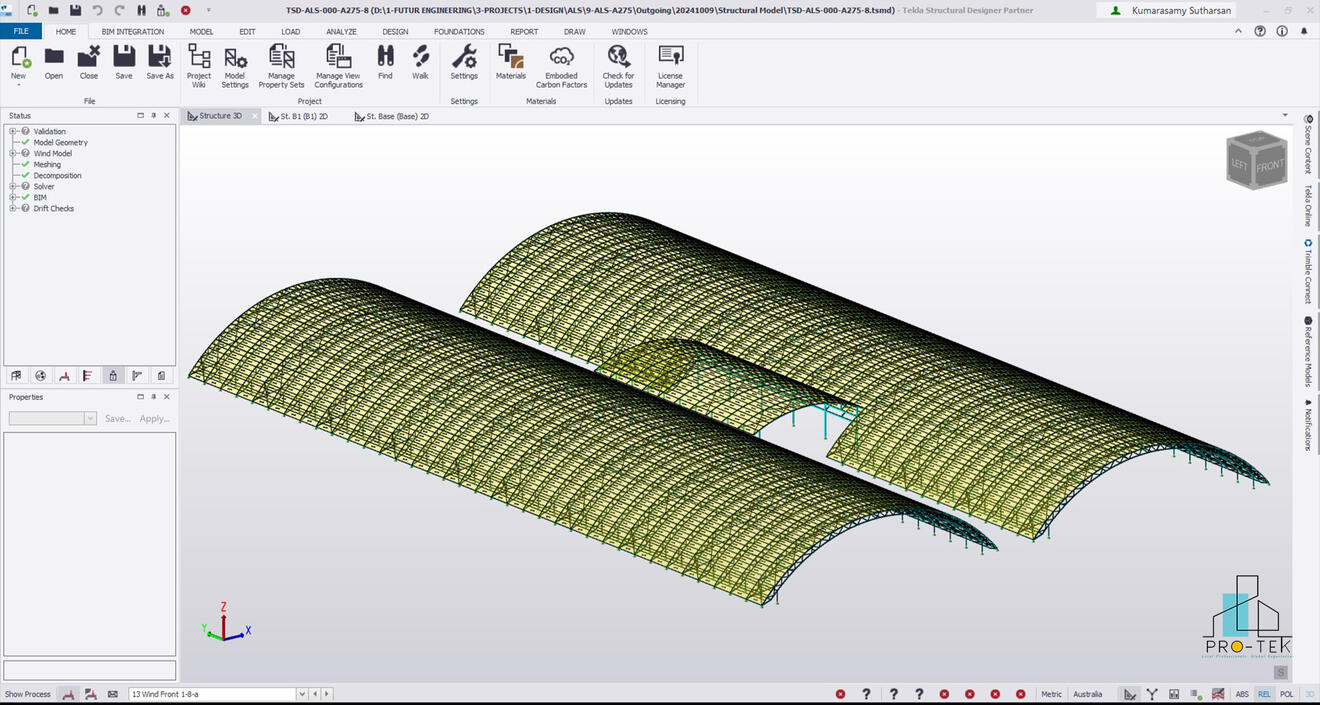
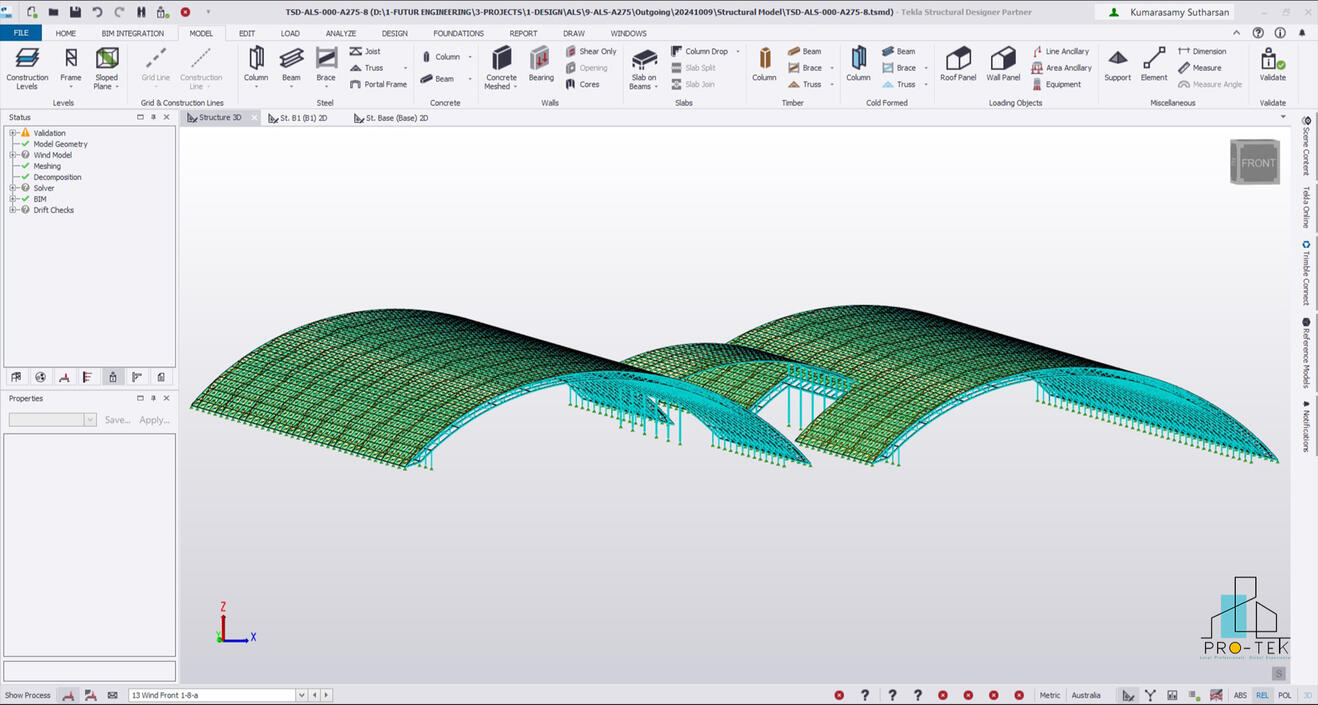
3).
Project: Shelter (40x144)+(20.5x40)+(40x144)
Project Site: Australia
Client: Shelter Company, Australia
Job: Structural design and detailing
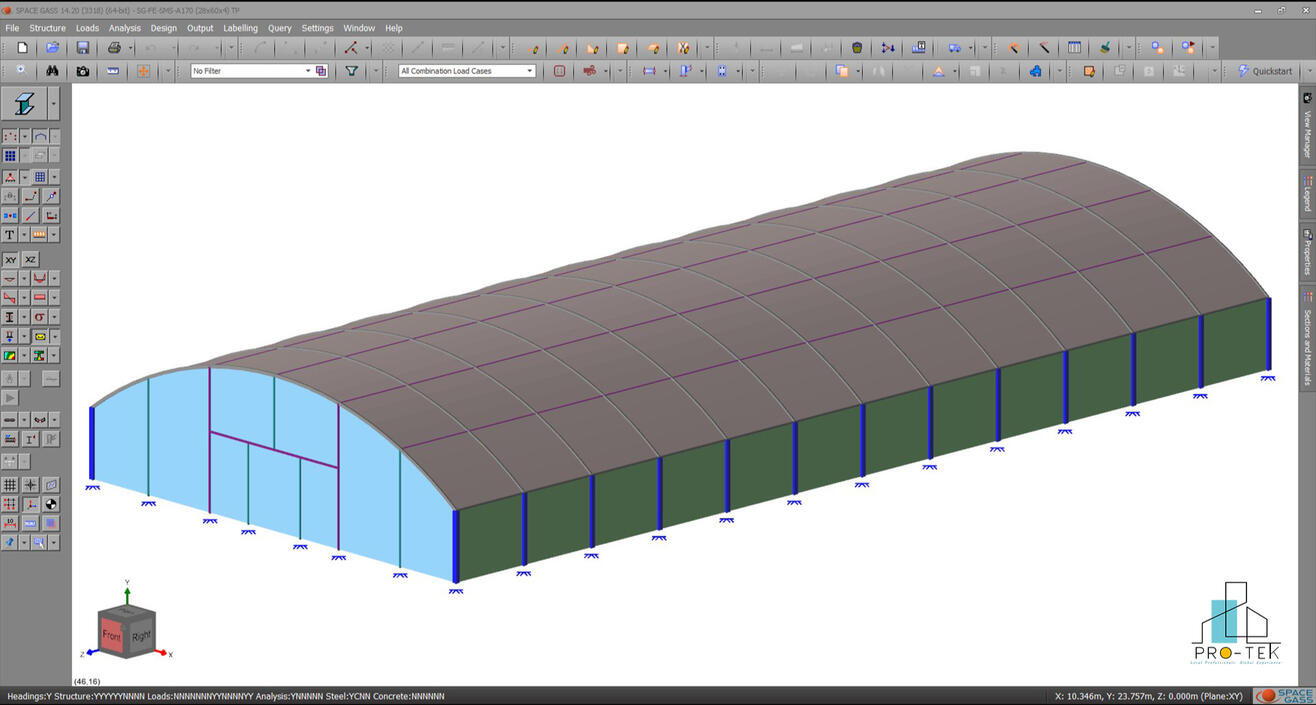
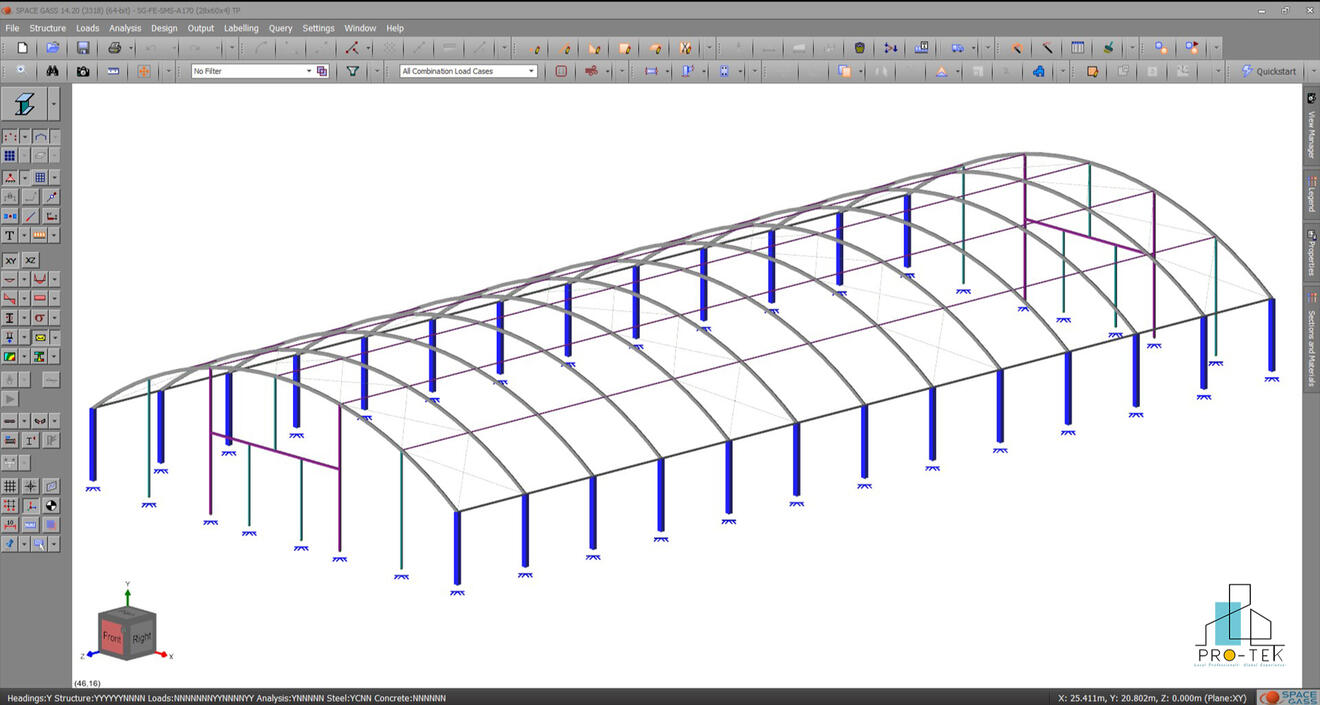
4).
Project: Shelter 28x60x4 SP
Project Site: Burnham, New Zeeland
Client: Shelter Company, New Zeeland
Job: Structural design and detailing
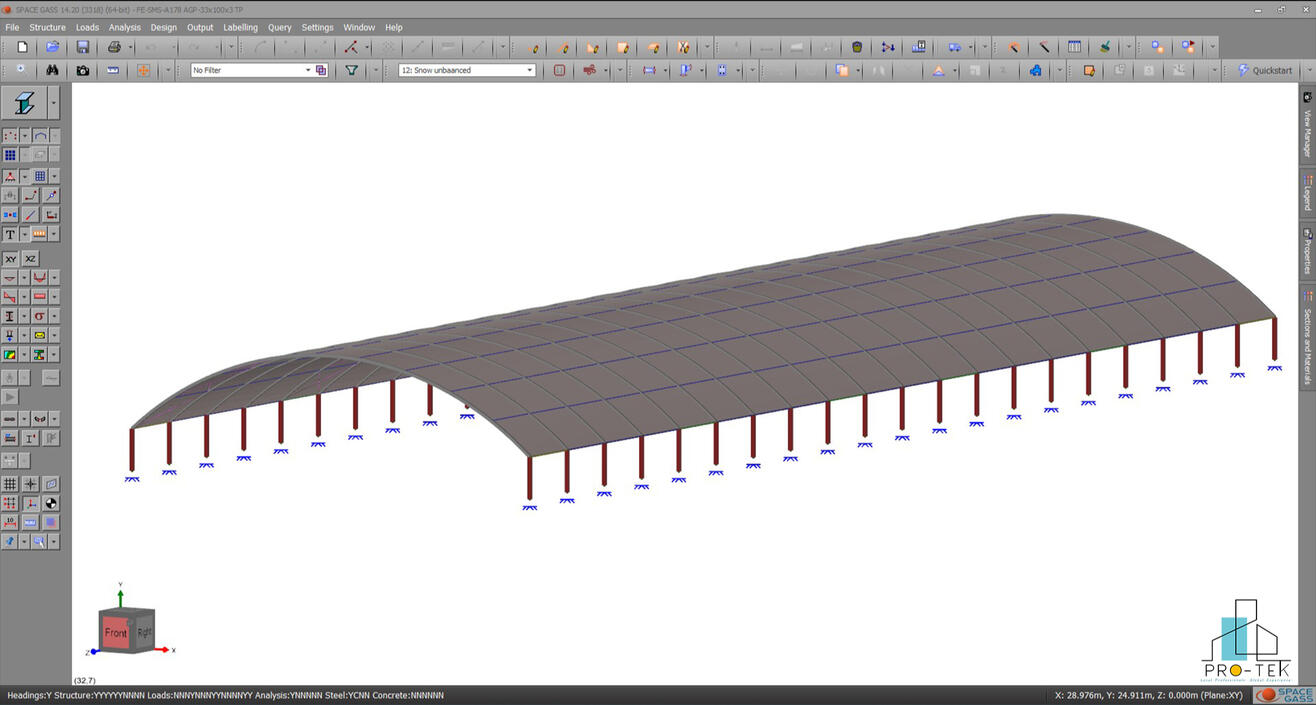
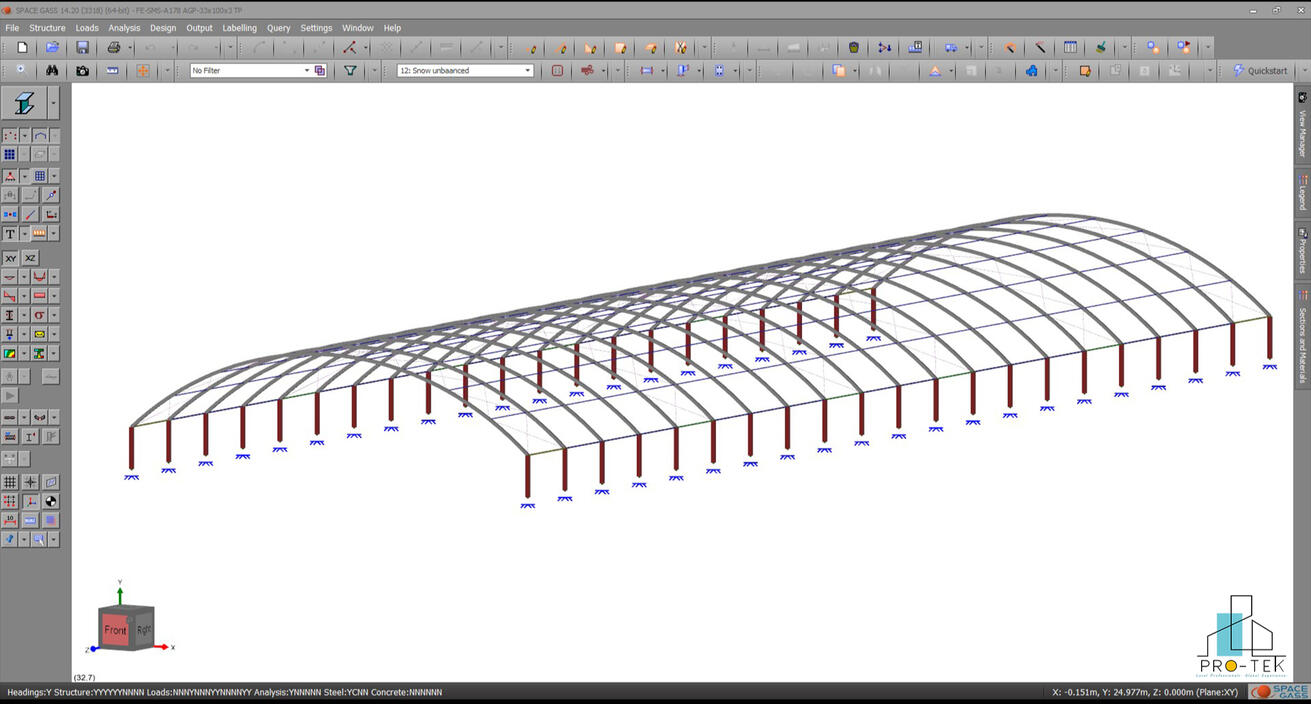
5).
Project: Shelter 33x100x3 TP
Project Site: Crescent City, CA, USA
Client: Shelter Company, New Zeeland
Job: Structural design and detailing
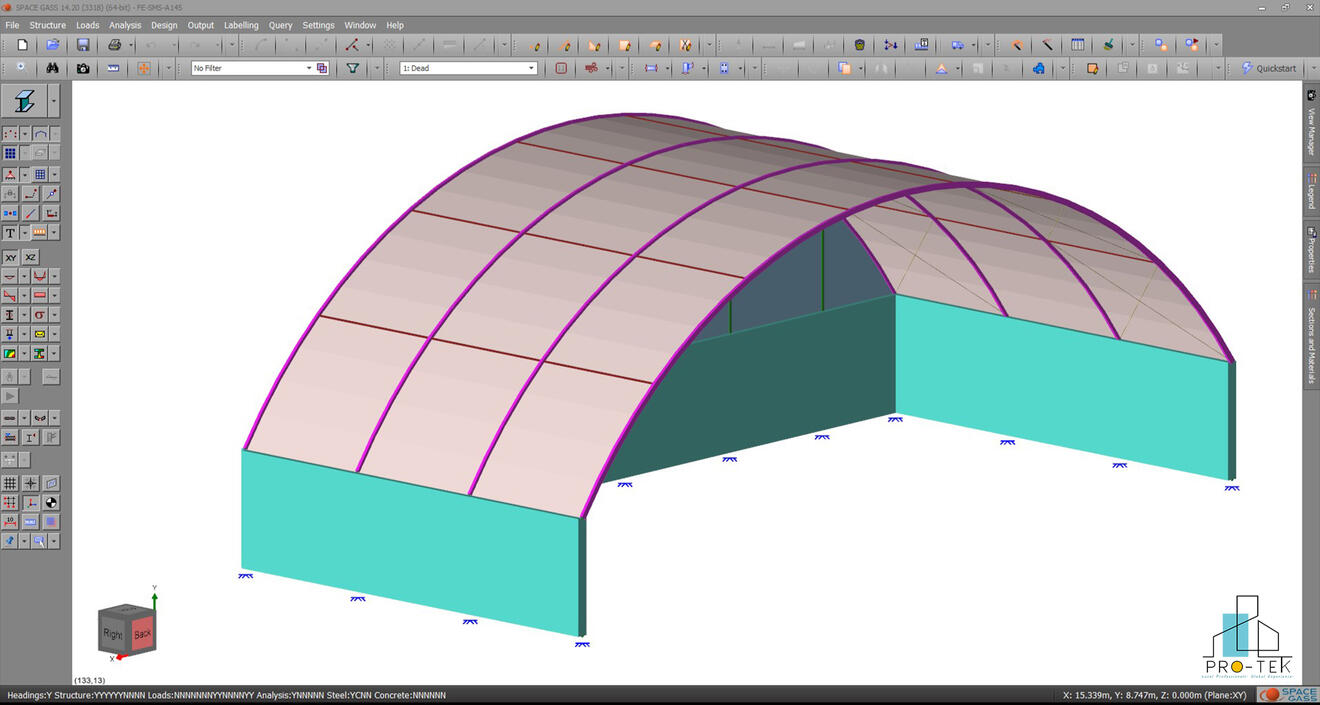
6).
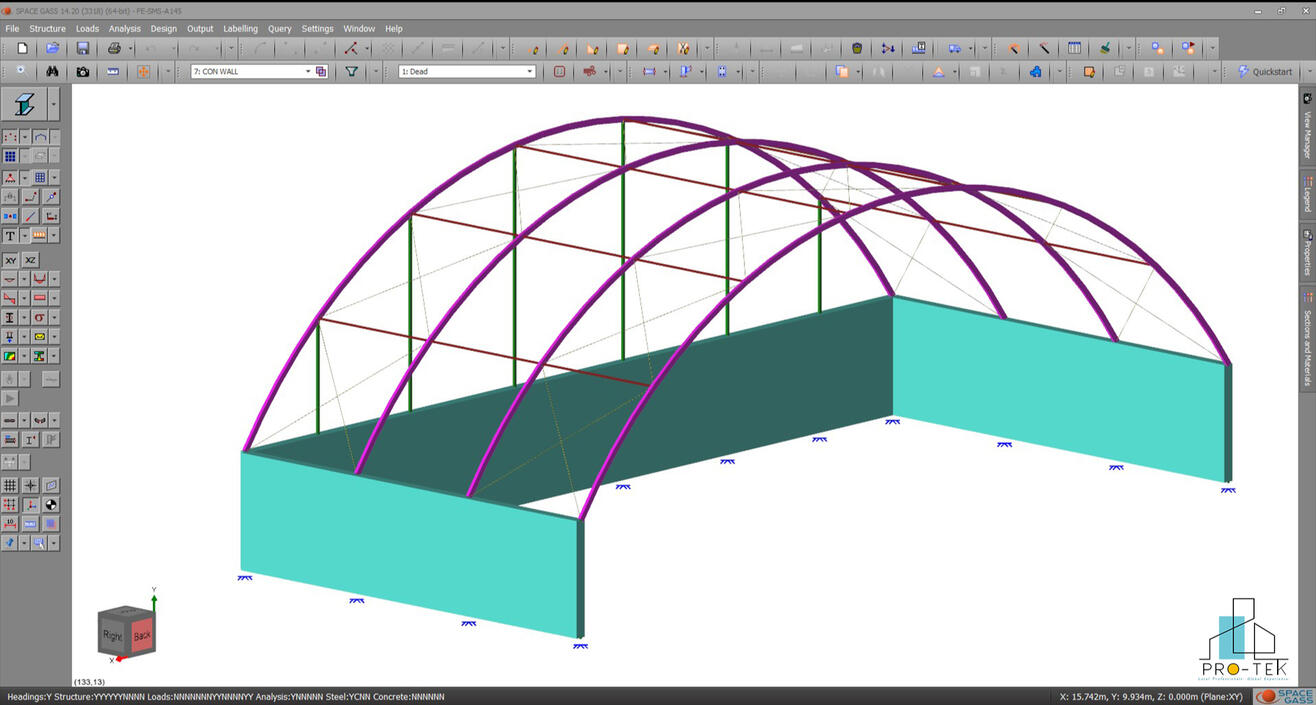
Project: Shelter 24x12x3 Con. wall
Project Site: Dunedin, New Zeeland
Client: Shelter Company, New Zeeland
Job: Structural design and detailing
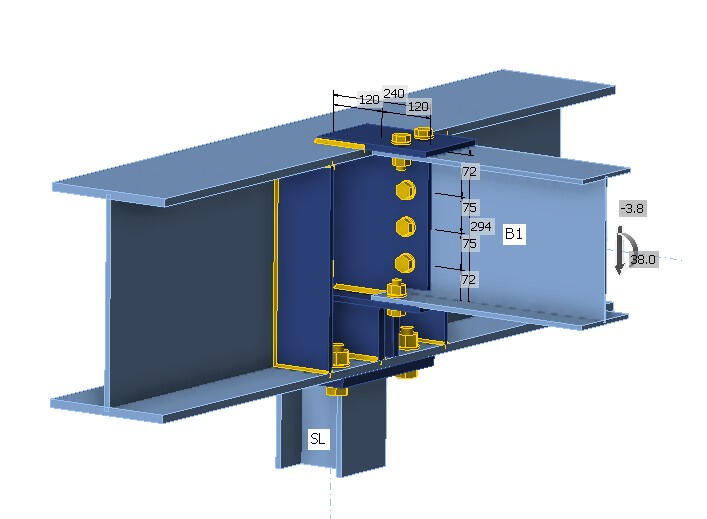
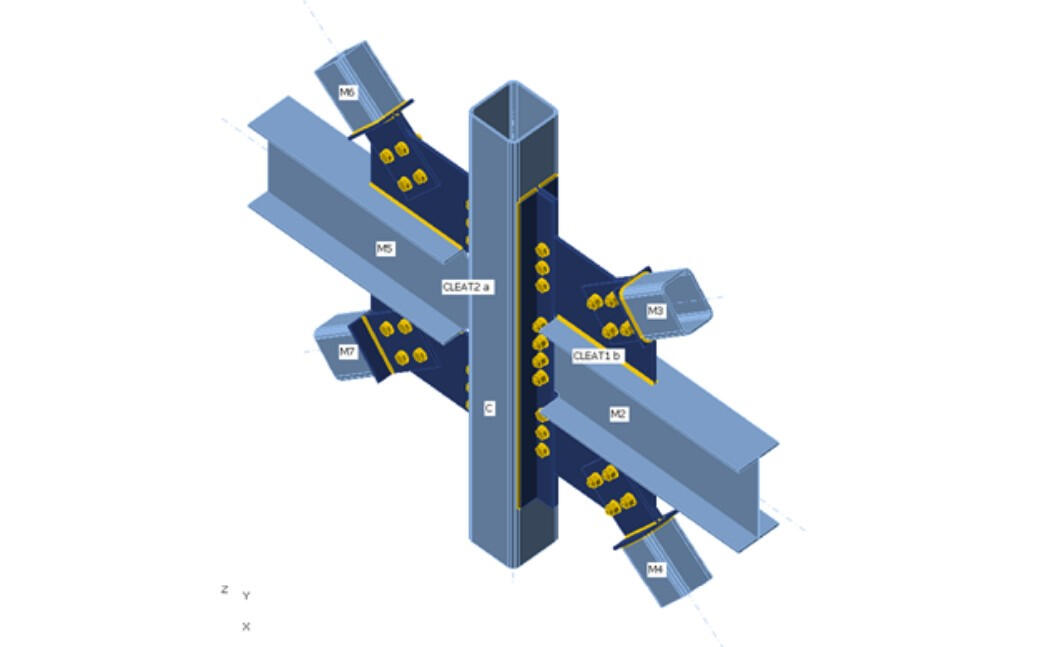
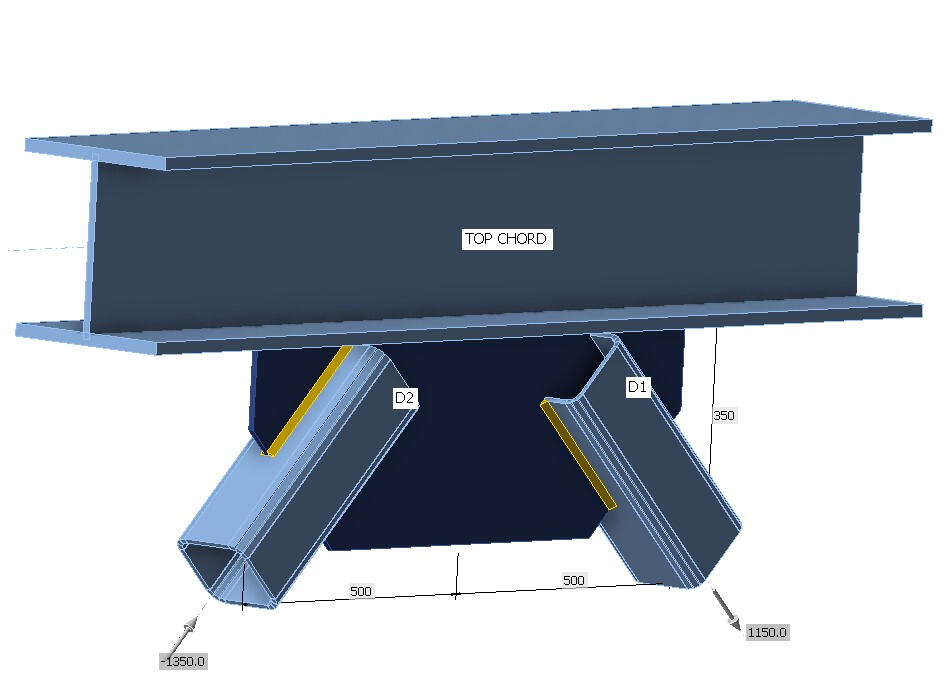
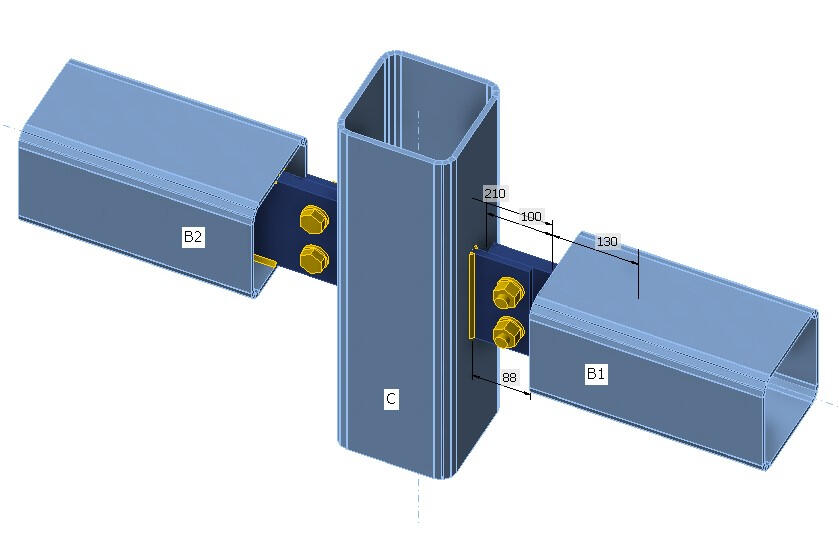
Steel Connection Design - IDEA StatiCa
1).
Client: Steel Structure Design & Detailing firm, Ontario, Canada
Job: Design of Steel Connections
Concrete Structures
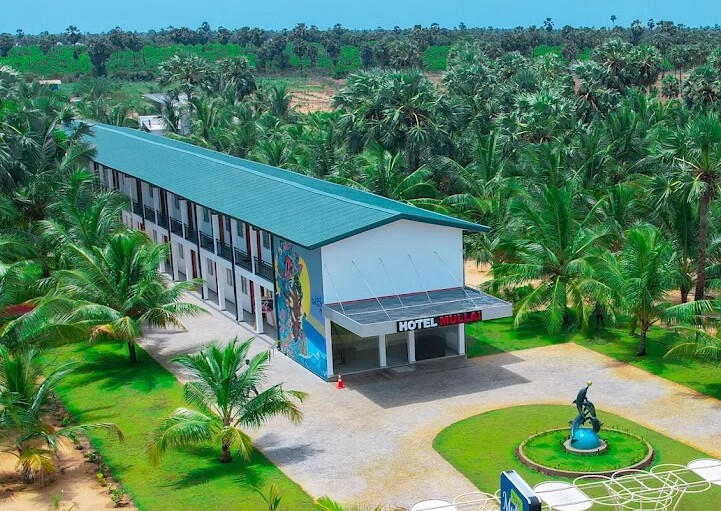
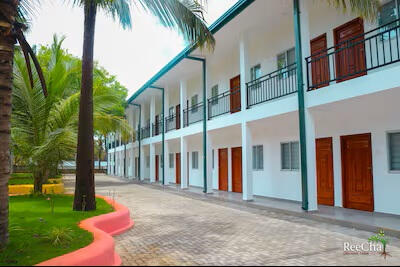
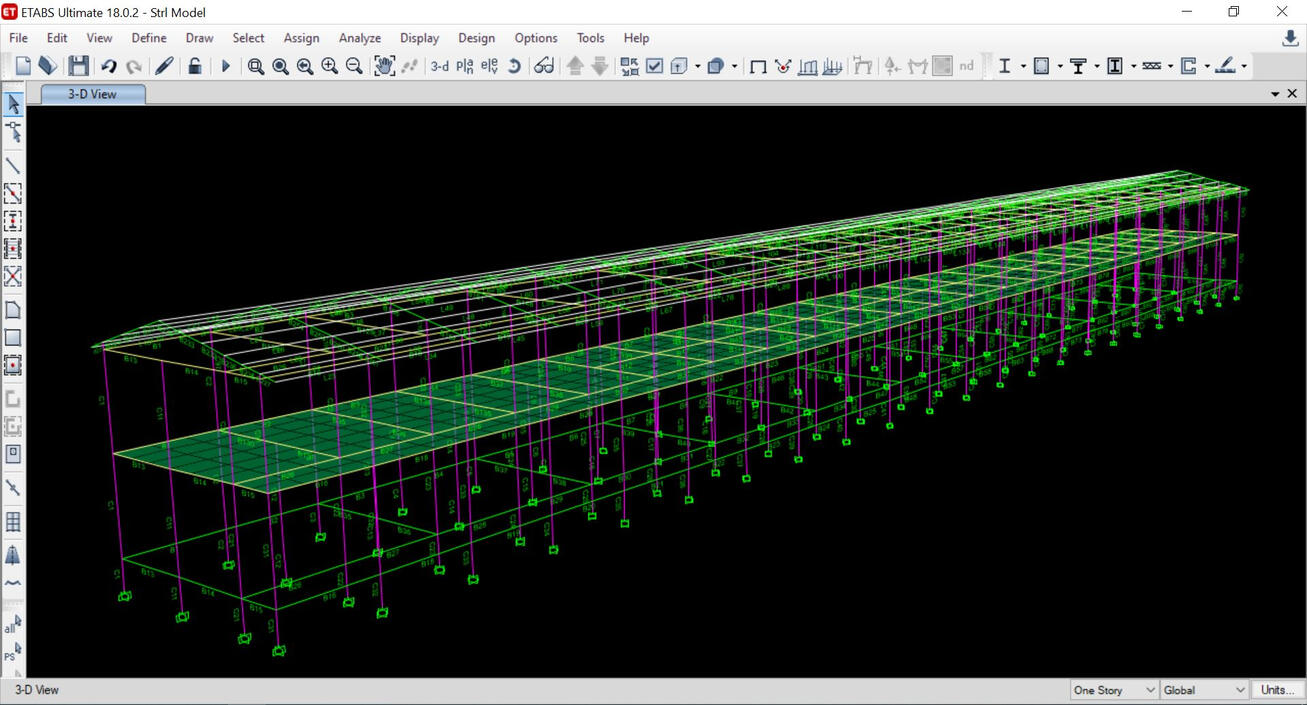
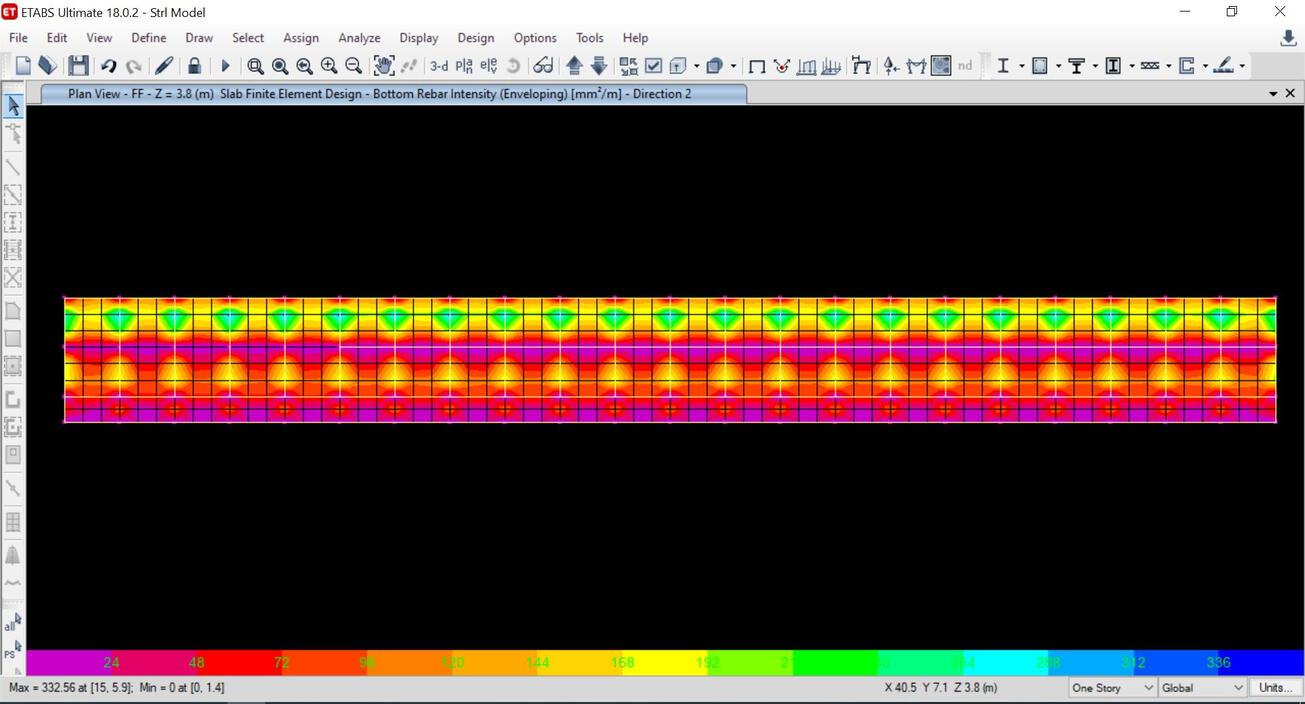
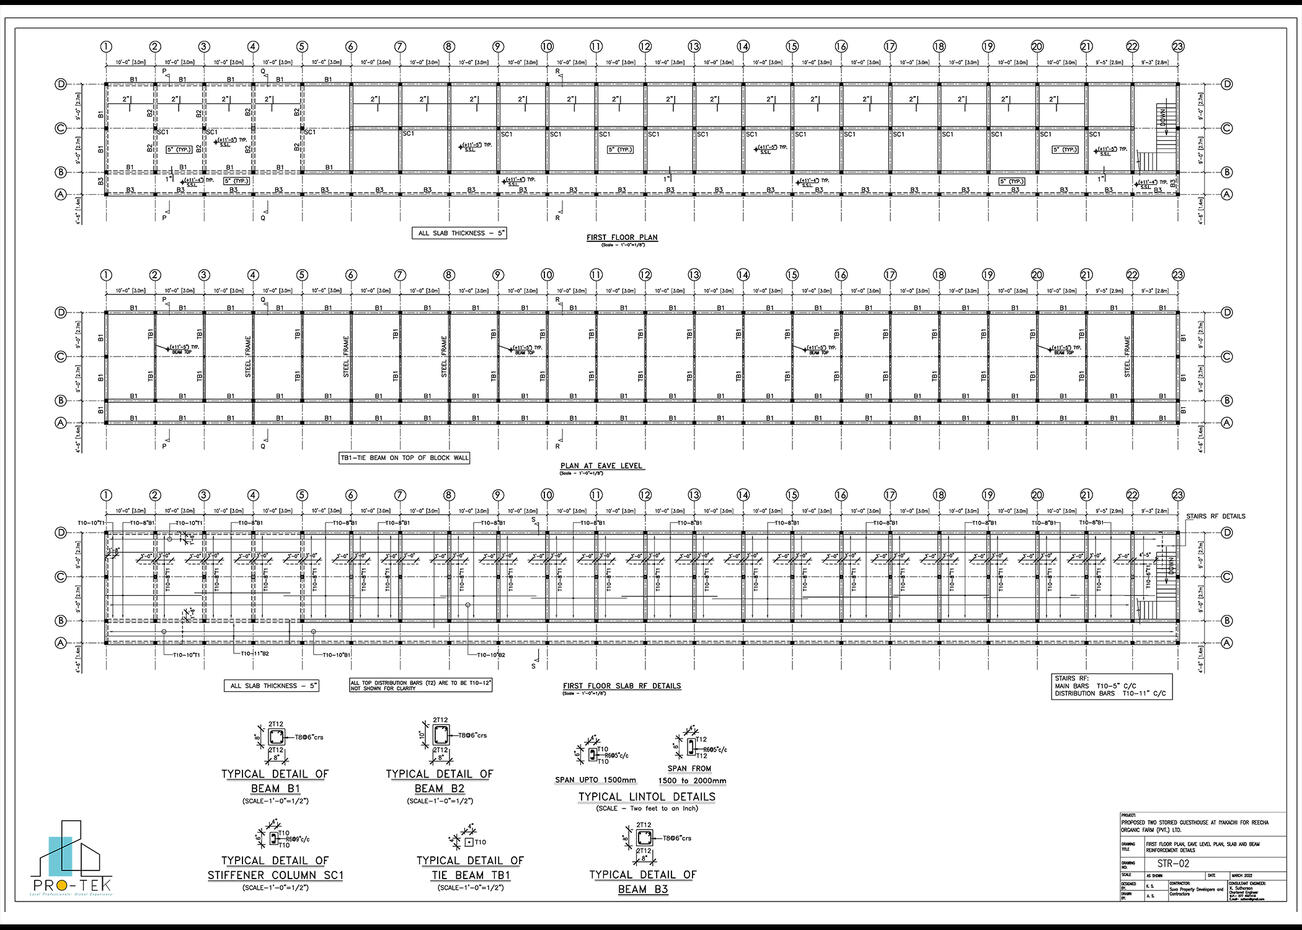
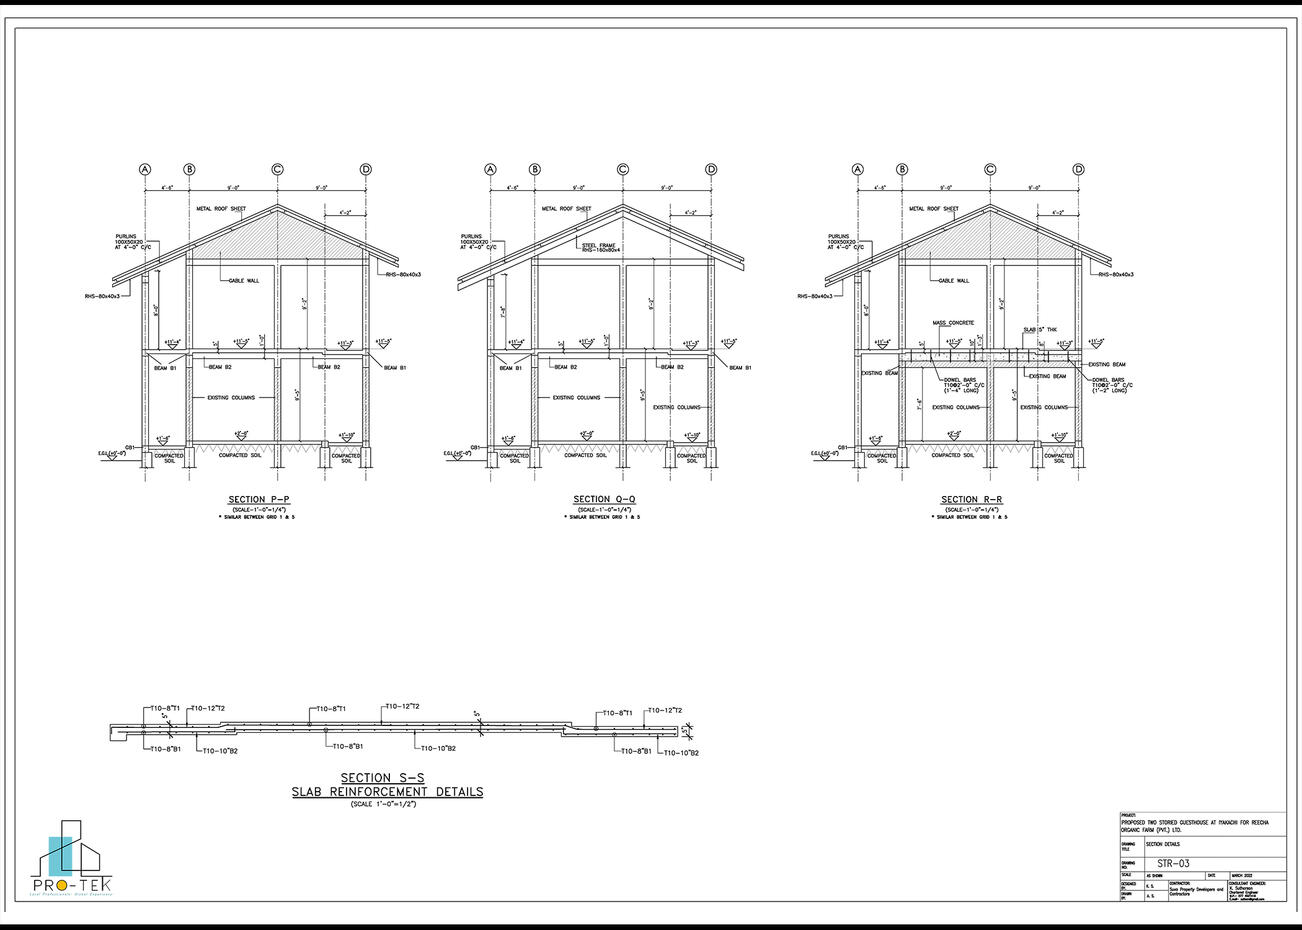
1). Mullai Hotel
Project: Mullai Hotel
Project Site: Iyakachchi, Sri Lanka
Client: ReeCha
Job: Structural design and detailing
Our Team
At PRO-TEK, our strength lies in our multidisciplinary team of highly skilled professionals. Led by Chartered Professional Engineers accredited in Sri Lanka, Australia, and New Zealand, our team also includes experienced Architects and Detailers who bring specialized expertise to every project.With a combination of local knowledge and international experience, our professionals ensure that every project meets global standards of design, safety, and performance. Collaboration, precision, and innovation are at the core of our team’s approach, enabling us to deliver reliable, high-quality engineering and design solutions to clients worldwide.
Contact Us
PRO-TEK
Chartered Engineers | Architects | Detailers
295/37A, Kuppilan North,
Sri Lanka
TP: +94 776365610 (WhatsApp)
Email: [email protected] | [email protected]